Auferstehungskirche (Cologne-Buchforst)
Listed Brutalist church from 1968 with a striking tetrahedral form, now operating as the 'Kulturkirche Ost' cultural venue for readings, music, and cabaret.
since 1965
Standing in the Buchforst district of Cologne, the Auferstehungskirche is a Protestant church consecrated in 1968, originally accompanied by a community centre. Today the building hosts socio-cultural events under the banner of "Kulturkirche Ost" (Eastern Cultural Church).
At a Glance
- Type
- Post-war Protestant church
- Location
- Buchforst district, Mülheim borough
- Architects
- Georg Rasch and Winfried Wolsky
- Construction
- Groundbreaking 1965, consecrated 10 March 1968
- Style
- Modernism, Brutalism
- Listed status
- Since 1992, including the cobbled forecourt
- Current use
- Congregation and cultural programme as "Kulturkirche Ost"
In 2012, a municipal housing company (GAG Immobilien) took over the stewardship of a church for the first time in its history, transforming the abandoned building into a cultural center while developing the former community center site into care home places, a dementia shared apartment, and accessible housing.
Things to do here
- Marvel at the unusual tetrahedron building of concrete and copper
- Take in the plain architecture and the play of light inside
- Capture the striking shape in a photo
- Attend a reading, concert or cabaret at the "Kulturkirche Ost"
- Discover the artworks and bell-tower sculpture on the forecourt
Age comparison
Age compared with other places in Cologne.
History
The Buchforst neighbourhood was developed as a housing estate between the 1920s and 1930s. After World War II, many Protestant expellees settled in the area, creating demand for a new church and community centre. Architects Georg Rasch and Winfried Wolsky were commissioned to design it.
Architecture
The building takes the form of an irregular tetrahedron. Its two upright faces are cast in board-marked concrete, with the rough grain of the formwork visible both inside and out. A copper roof sweeps down from the apex to roughly 2.5 metres above ground level; the entrance opens at the centre, framed by timber-clad projections and generous glazing. On the right side of the forecourt, a sculptural object symbolically marks the position of a bell tower.
Interior
The interior is deliberately austere — angled wooden pews and a modest altar are its defining features. Narrow clerestory bands along the roofline draw daylight across the concrete wall, concentrating light around the altar. The rough stone paving of the forecourt continues seamlessly into the church floor.
Today
In May 2005 the Protestant congregation withdrew from the buildings. Through the North Rhine-Westphalia model programme for church conversions, the Auferstehungskirche was selected as one of fourteen churches earmarked for new uses. The church itself and its cobbled courtyard were preserved, while the ancillary buildings were replaced by new construction. In 2012 the municipal housing company GAG Immobilien took over stewardship. The congregation retains the right to use the church space, and since 2013 a programme of readings, exhibitions, music, cabaret, a philosophy café, and cinema has been running there.
Good to Know
Since 2011, the sculpture "Andachts- und Gebetsraum" (Space for Devotion and Prayer) by artist Barbara Kraemer has completed the ensemble on the north side of the forecourt. The church takes its name from the Resurrection of Jesus Christ.
Timeline
- 1965Construction begins (architects Rasch & Wolsky)
- 10. März 1968Consecration of the Auferstehungskirche
- 1992Listed as a protected historic monument including courtyard paving
- Mai 2005Evangelical congregation abandons the buildings
- Februar 2006NRW model project for church repurposing approved
- 2011Sculpture "Prayer and Meditation Space" by Barbara Kraemer installed
- 2012New building completed; GAG assumes stewardship of the church
- 2013Cultural programme launched as "Kulturkirche Ost"
Map
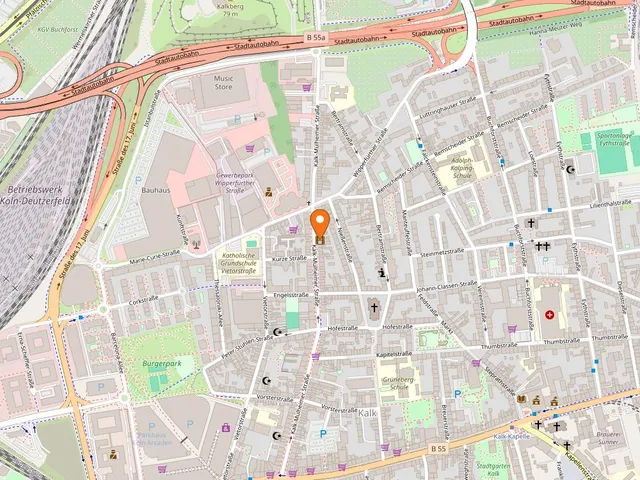
Blue dots: other places nearby — tap to explore.
Address
Kopernikusstraße 34
51065 Köln
Contact
You might also like — related or nearby
Comments
- Loading comments…
Sources & links
- Official website
- Official website (retrieved 2026-06-25)
- Wikidata (retrieved 2026-06-23)
- Wikipedia (retrieved 2026-06-23, rev 264079151)
Auto-generated, last verified: 2026-06-26
How this page is made
This page draws on open sources — Wikipedia, Wikidata, official websites and the city’s open data. Every statement is checked against the sources linked here, and pages are refreshed regularly.
Spotted a mistake anyway? Tell us below — we read every submission.