St. Agnes
Cologne's largest church after the Cathedral: a Neo-Gothic hall church that gave its name to the surrounding Agnesviertel district.
since 1896
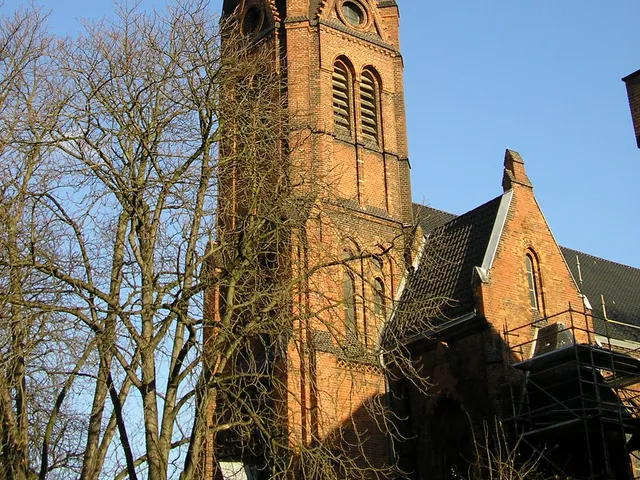
St. Agnes is a Roman Catholic parish church in the northern part of Cologne's Neustadt district. Second only to the Cathedral in size, it gave its name to the surrounding Agnesviertel neighbourhood.
At a Glance
- Type
- Roman Catholic parish church, three-aisled hall church
- Location
- Neusser Platz, Agnesviertel, Neustadt/Nord district
- Style
- Neo-Gothic (architects Carl Rüdell and Richard Odenthal)
- Construction
- Begun 1896, completed 1901
- Dimensions
- 80 m long, 40 m wide, approx. 2,340 m² floor area, tower 61 m tall
- Patron saint
- Agnes of Rome
- Status
- Listed monument in North Rhine-Westphalia
St. Agnes was endowed by a single private individual – the real estate entrepreneur Peter Joseph Roeckerath, who had the church built as a funerary church for his deceased wife Agnes and explicitly stipulated that not a single pew could be rented to wealthy parishioners, but that all seats should remain freely available to everyone regardless of their wealth.
Age comparison
Age compared with other places in Cologne.
Origins
The church owes its existence to a bequest by Peter Joseph Roeckerath in 1895. He intended it as a funerary church for his wife Agnes, who had died in 1890, and dedicated it to her baptismal patron saint, Agnes of Rome. Roeckerath specified the hall-church form, the tower design, and a prohibition on annexes. He also stipulated that pews be freely available to all parishioners regardless of wealth — no renting of seats was permitted.
Architecture
The building is constructed in brick and faced with light sandstone and tufa, while pillars, arches, portals and window tracery are accented in red sandstone. The floor plan takes inspiration from the Elizabethkirche in Marburg. Like several other churches in Cologne's Neustadt, St. Agnes is oriented towards the ring road rather than eastward. The tower blends elements from multiple Gothic models without directly copying any single one.
Destruction and Rebuilding
The church suffered severe damage in World War II: the nave vault collapsed in 1943, and falling sections of the choir vault destroyed the high altar in 1945. The interior was reconsecrated by 1950. A major fire in 1980 destroyed the roof structure; after lengthy debate, the original vaulting was reconstructed.
Interior
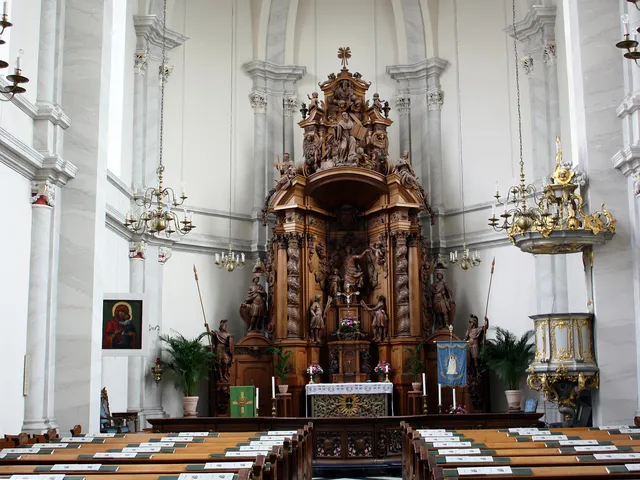
The interior features restrained historicist painting. The choir contains windows designed by Wilhelm Buschulte. The founder Roeckerath is buried in one of the side chapels.
Today
St. Agnes forms a joint parish with St. Kunibert, St. Ursula, and St. Gertrud within the Cologne-Mitte deanery of the Archdiocese of Cologne. Since 2018, the square in front of the entrance has borne the name Roeckerathplatz.
Timeline
- 1895Church endowed by Peter Joseph Roeckerath
- 1896Construction begins, designed by Carl Rüdell and Richard Odenthal
- 1902Church consecrated on 21 January
- 1913Solemn consecration by the Archbishop of Cologne after sacristy completion
- 1943Severe war damage; nave vault collapses after bombing
- 1945First Cologne emergency church consecrated in the east transept (July)
- 1950Entire church space reconsecrated after reconstruction (October)
- 1980Major fire destroys the church roof structure on 18 June
Map
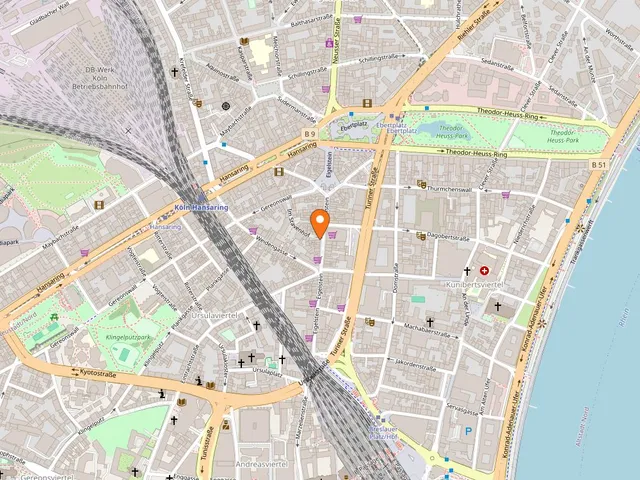
Blue dots: other places nearby — tap to explore.
Address
Neusser Pl. 18
50670 Köln
Contact
You might also like — related or nearby
Comments
- Loading comments…
Sources & links
- Official website
- Official website (retrieved 2026-06-25)
- Wikidata (retrieved 2026-06-23)
- Wikipedia (retrieved 2026-06-23, rev 267959283)
Auto-generated, last verified: 2026-06-27
How this page is made
This page draws on open sources — Wikipedia, Wikidata, official websites and the city’s open data. Every statement is checked against the sources linked here, and pages are refreshed regularly.
Spotted a mistake anyway? Tell us below — we read every submission.