St. Joseph (Cologne-Rodenkirchen)
Catholic parish church in Cologne-Rodenkirchen from 1956, the last completed work of architect Dominikus Böhm.
since 1955
St. Joseph is a Catholic parish church in the southern Cologne district of Rodenkirchen. Consecrated in 1956, the brick building was the last executed design by architect Dominikus Böhm, who died during construction; his son Gottfried Böhm completed the project.
Source: Wikipedia
At a Glance
- Type
- Catholic parish church
- Denomination
- Roman Catholic
- Dedication
- St. Joseph
- Architect
- Dominikus Böhm (completed by Gottfried Böhm)
- Built
- Consecrated 1956 (plans from 1954)
- District
- Cologne-Rodenkirchen
- Material
- Red brick with two towers
- Heritage status
- Listed since 15 August 2001 (monument list no. 8556)
St. Joseph was the last executed design by architect Dominikus Böhm — he died in 1955 shortly after the cornerstone was laid, and his son Gottfried Böhm completed the building.
Things to do here
- View Dominikus Böhm's unusual twin-tower architecture from outside
- See Hubert Berke's abstract gable windows depicting the eight Beatitudes
- Visit the Lady Chapel with its Pietà in the southeastern corner
- Experience the Oberlinger organ with three manuals and 35 stops
- Attend a service in the parish church
Age comparison
Age compared with other places in Cologne.
History
In the 1860s the St. Maternus parish had built the neo-Gothic Maternus church in the north of Rodenkirchen, expecting growth toward Cologne. Instead the then still independent town — incorporated into Cologne only in 1975 — expanded southward, especially after the Second World War. In 1951 the parish therefore decided to build a new church further south; the donation of a plot of around 8,000 square metres allowed for generous planning.
Dominikus Böhm received the commission in 1955, though his plans already dated from 1954. Shortly after the cornerstone was laid he died in August 1955, and his son Gottfried finished the work in his father's spirit. The church was consecrated in 1956 and a separate parish was founded. Parts of the furnishings followed later, including the first organ (1961) and the choir windows (1963). In 1991/92 Rolf Link, who had been involved in the design as early as 1955, led a renovation that redesigned the interior and forecourt and installed a new organ.
Architecture
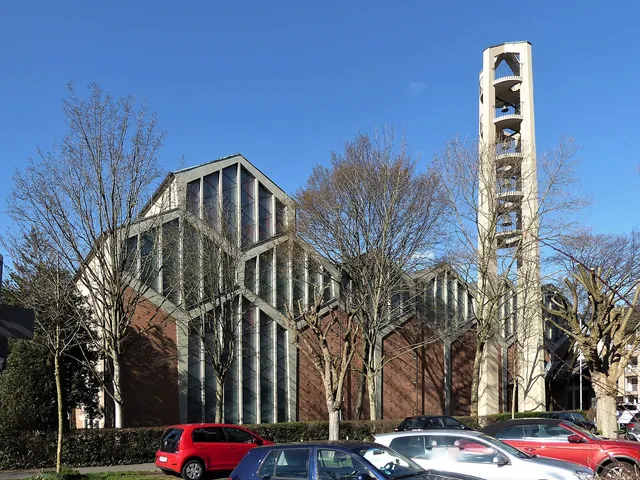
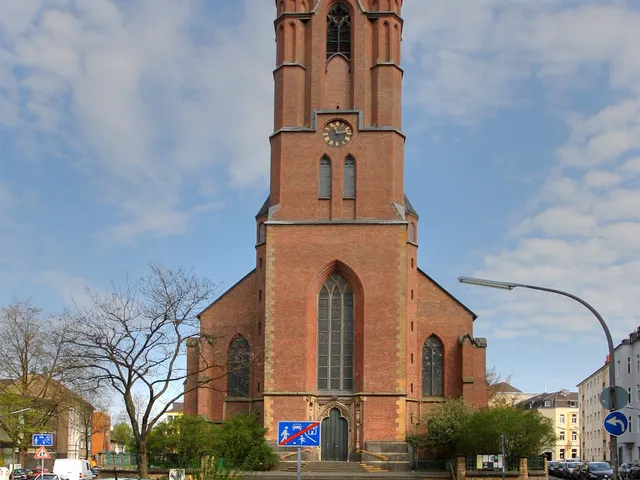
The body of warm-toned red brick rests on an almost square ground plan. Two identical, massive towers (9 × 10 metres) with flat tent roofs each protrude halfway from the building; unusually, they are not parallel but follow a central axis between the entrance and altar areas. The walls remain largely closed, opening only above 14 metres into grid-like square wall apertures. A broad gabled roof crowns the main body, its gable faces carrying narrow window bands structured by concrete pillars.
Inside, the two towers differ markedly: the entrance tower holds the organ loft, with a low vestibule and the baptismal font beneath it. The tower on the altar side is open at the top and lights the altar area; its small square windows depict symbolic heads of saints. The interior is brightly plastered with a white suspended ceiling shell, while the free-standing tower piers keep their brick appearance. A low Lady Chapel with a Pietà sits in the southeastern corner.
Furnishings
The large gable window bands on the altar side were designed by Hubert Berke as an abstract composition of the eight Beatitudes of the Sermon on the Mount (Mt 5:3–10); he also created the rounded window in the Lady Chapel. The altar is based on a design by Gottfried Böhm, the altar cross was made by Walter Prinz (1972), and the tabernacle by Theo Heiermann. The organ installed in 1991, built by the Oberlinger firm, has three manuals and 35 stops. The four-part bronze peal was cast by Franz Otto in 1958.
Timeline
- 1954The plans for the church are drawn up.
- 1955Commission to Dominikus Böhm and laying of the cornerstone; Böhm dies in August.
- 1956Consecration of the parish church and founding of a separate parish.
- 1958Franz Otto casts the four-part bronze peal.
- 1961The first organ is consecrated.
- 1963The choir windows are installed.
- 1991Renovation under Rolf Link with a new organ and redesigned interior.
- 2001Added to the City of Cologne's monument list.
Gallery
Map
Blue dots: other places nearby — tap to explore.
You might also like — related or nearby
Comments
- Loading comments…
Sources & links
Auto-generated, last verified: 2026-08-26
How this page is made
This page draws on open sources — Wikipedia, Wikidata, official websites and the city’s open data. Every statement is checked against the sources linked here, and pages are refreshed regularly.
Spotted a mistake anyway? Tell us below — we read every submission.