St. Josef (Cologne-Porz)
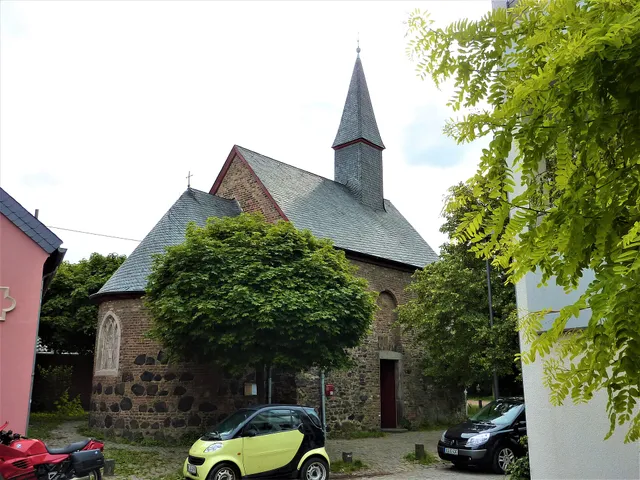
A listed Neo-Gothic parish church in Cologne-Porz, built as a hall church in 1910–1911 to designs by Eduard Endler.
since 1911
St. Josef is a Roman Catholic parish church in the Cologne district of Porz and is a protected monument. It was built in 1910–1911 as a hall church in Neo-Gothic forms drawing chiefly on Late Gothic models.
Source: Wikipedia
At a Glance
- Denomination
- Roman Catholic
- Dedication
- St. Joseph
- District
- Cologne-Porz
- Building type
- hall church
- Style
- Neo-Gothic after Late Gothic models
- Architect
- Eduard Endler
- Year built
- 1910–1911
- Heritage status
- listed as a monument since 1983
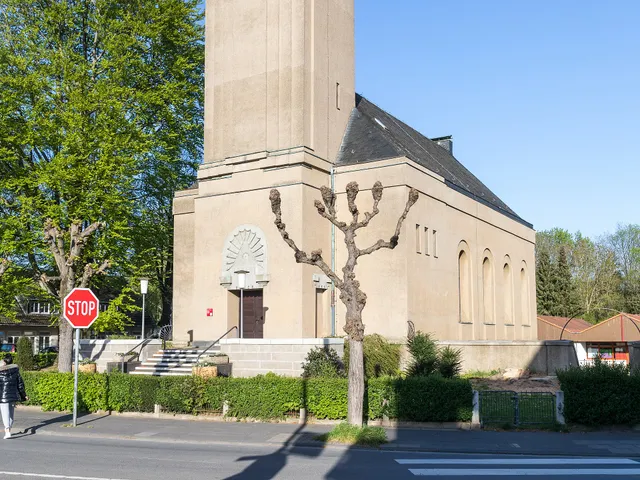
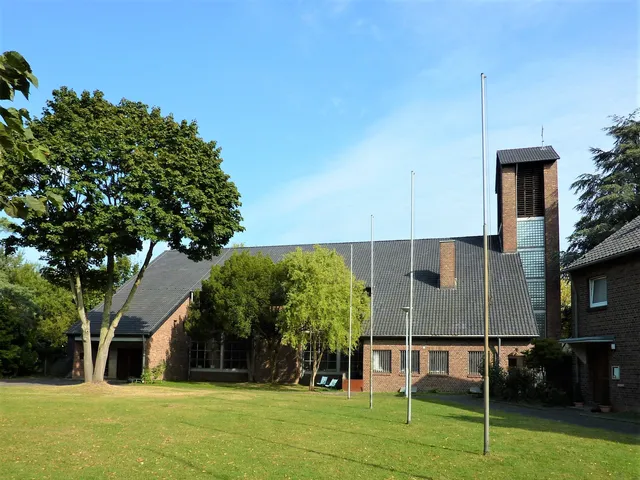
The side tower added on the southwest side in 1928 is designed in Expressionist style, merging it with Gothic elements.
Things to do here
- Admire the Neo-Gothic hall architecture of the interior
- Discover the original stained-glass windows
- Explore the 1928 Expressionist side tower from outside
- Trace the building phases from Endler to Karl Band on site
Age comparison
Age compared with other places in Cologne.
History
The church was constructed in 1910–1911 to plans by the Cologne architect Eduard Endler. In 1928 a side tower was added on the southwest side, its Expressionist design blended with Gothic touches. The choir windows were lost in the Second World War and re-glazed between 1952 and 1959. In 1957–1958 the architect Karl Band extended the building to the west. St. Josef has been registered as a monument in Cologne-Porz since 1983.
Architecture and Furnishings
As a Neo-Gothic hall church, St. Josef takes up forms of the Late Gothic period. The side tower added in 1928 combines Expressionist features with Gothic elements. Apart from the choir windows destroyed in the war and later replaced, the stained glass survives in its original state.
Timeline
- 1910Construction of the Neo-Gothic hall church begins to designs by Eduard Endler
- 1911Completion of the church
- 1928Addition of the Expressionist side tower in the southwest
- 1958Westward extension by architect Karl Band (1957–1958)
- 1959Completion of the re-glazing of the choir (begun 1952)
- 1983Registered as a monument in Cologne-Porz
Gallery
Map
Blue dots: other places nearby — tap to explore.
You might also like — related or nearby
Comments
- Loading comments…
Sources & links
Auto-generated, last verified: 2026-08-26
How this page is made
This page draws on open sources — Wikipedia, Wikidata, official websites and the city’s open data. Every statement is checked against the sources linked here, and pages are refreshed regularly.
Spotted a mistake anyway? Tell us below — we read every submission.