Church of the Exaltation of the Cross (Cologne-Gremberghoven)
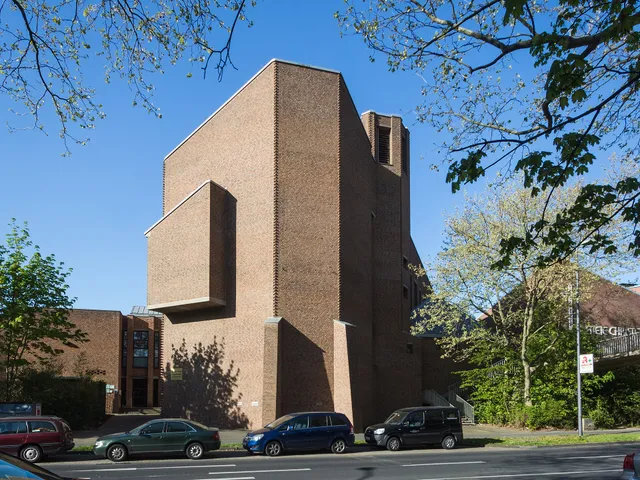
In Cologne's Gremberghoven district stands a plain 1950s brick church that now serves as the Serbian Orthodox Church of the Exaltation of the Cross — originally built as the Catholic Church of the Holy Spirit.
since 1955
The Church of the Exaltation of the Cross in Gremberghoven carries a twofold history: what began as the Roman Catholic Church of the Holy Spirit is today the place of worship of a Serbian Orthodox congregation. Its full name is the "Church of the Exaltation of the All-Venerable and Life-Giving Cross."
Source: Wikipedia
At a Glance
- District
- Cologne-Gremberghoven
- Denomination today
- Serbian Orthodox (originally Roman Catholic)
- Architect
- Josef Bernard
- Construction
- 1955–1957, consecrated on 23/24 February 1957
- Heritage listing
- since 18 January 1994 (no. 7017)
- Material
- brick, with a tall gabled roof
- Role today
- seat of the Cologne I and II parishes of the Eparchy of Düsseldorf and all Germany
The church's bells are older than the building itself: the four-bell peal was cast in 1950 — seven years before the present structure was consecrated in 1957.
Things to do here
- View the large iconostasis in the main room, installed during the Orthodox redesign from 2005 onwards
- Take in the front brick tower with its vertical glass-block window strips and rayed cross
- Soak up the open wooden roof truss and exposed brick walls of the plain interior
- Listen out for the four-bell peal cast by the Mabilon foundry in 1950
Age comparison
Age compared with other places in Cologne.
From Railway Settlement to New Build
After the First World War, the Gremberghoven railway workers' settlement grew up around the Gremberg marshalling yard, and a dedicated pastoral district was set up for it in 1922. The makeshift church used for years was destroyed by air raids in 1944 and only patched up afterwards. This led to the decision to build anew in the 1950s: Bernard's plans were complete by December 1954, and the finished church stood in 1957.
Architecture of Striking Clarity
The rectangular brick building is marked by a deliberate simplicity. A slightly recessed bell tower stands in front; its horizontal, rectangular form tapers gently towards the top and opens on both sides with long strips of glass-block windows, crowned by a rayed cross. The tall gabled roof sweeps low over symmetrical annexes, while large square windows light the long sides. Inside, generous use of wood — an open roof truss, doors, pews and the gallery parapet — softens the austerity of the space with its exposed brick wall and tiled floor.
Two Denominations Under One Roof
Since 2005 the Catholic parish of St Maximilian Kolbe has made the building available to the Serbian Orthodox congregation. The interior was subsequently adapted to the Orthodox liturgy — most notably through the installation of a large iconostasis in the main room. The original furnishings from the construction period, including a natural-stone altar and tabernacle and the organ, were still fully preserved in 2004. The four-bell peal was cast in 1950 by the Mabilon bell foundry.
Map
Blue dots: other places nearby — tap to explore.
You might also like — related or nearby

Comments
- Loading comments…
Sources & links
Auto-generated, last verified: 2026-08-28
How this page is made
This page draws on open sources — Wikipedia, Wikidata, official websites and the city’s open data. Every statement is checked against the sources linked here, and pages are refreshed regularly.
Spotted a mistake anyway? Tell us below — we read every submission.