Lukaskirche (Cologne-Porz)
Protestant hall church in Cologne-Porz blending Art Nouveau beginnings (1914) with a striking Expressionist interior completed in 1927; listed heritage building since 1982.
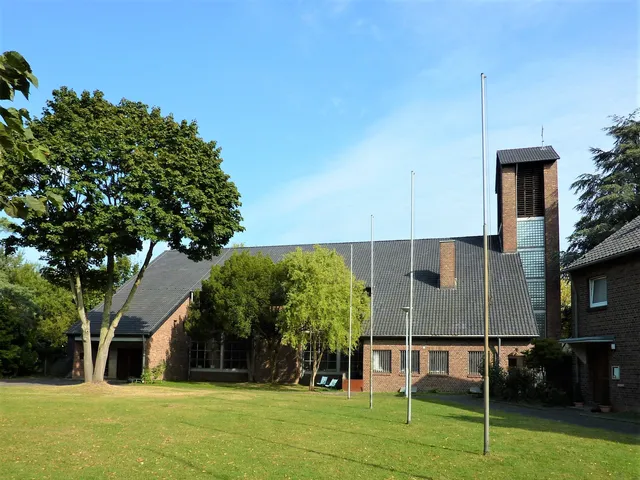
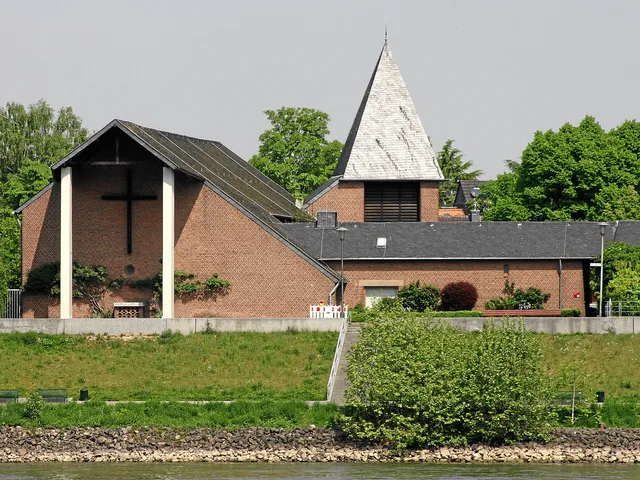
The Lukaskirche is a Protestant church in the Porz district of Cologne. Designed by architect Max Benirschke, it brings together Art Nouveau structure and Expressionist interior decoration in a distinctive fusion.
At a Glance
- Type
- Protestant church (hall church)
- District
- Porz (Porz borough)
- Architect
- Max Benirschke
- Built
- begun 1914, completed 1927
- Style
- Art Nouveau structure, Expressionist interior
- Named after
- Luke the Evangelist
- Heritage status
- listed monument since 1982
Although the foundation stone was laid in 1914, the church took 13 years to complete due to World War I and the Great Depression, finally opening in 1927 – and its distinctive tower spire was deliberately modelled on the famous Hochzeitsturm (Wedding Tower) on the Mathildenhöhe in Darmstadt.
Things to do here
- Admire the Art Nouveau and Expressionist architecture
- Photograph the striking tower helm with its half-barrel top
- Spot the "Eye of Providence" above the entrance portal
- Take in the Expressionist interior in the calm of the church
- Trace the building's history from 1914 to 1927 as a heritage monument
History
Construction began in 1914 following Max Benirschke's designs, but was interrupted by the First World War and the ensuing economic crisis, delaying completion until 1927. That same year the church received its Expressionist interior furnishings.
Architecture
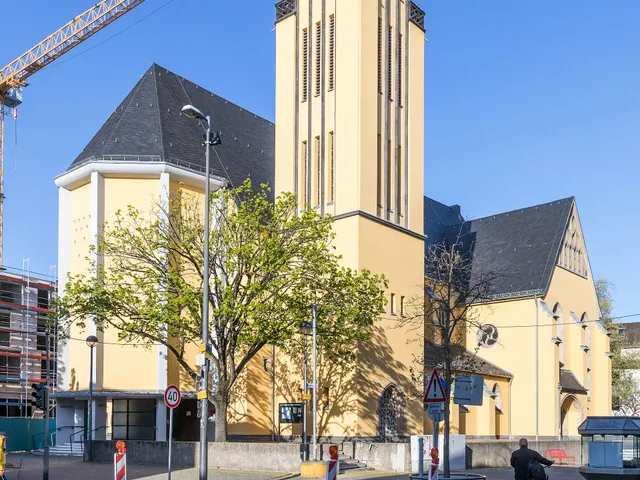
The Lukaskirche is a hall church with a tower on its west facade. The two-tiered spire is crowned by a half-barrel vault and takes its cue from Joseph Maria Olbrich's Wedding Tower on the Mathildenhöhe in Darmstadt. Above the entrance gate, an Eye of Providence is carved in relief.
Congregation and Heritage Status
The church belongs to the Protestant congregation of Porz within the Cologne-Rechtsrheinisch church district of the Evangelical Church in the Rhineland. It has been a listed architectural monument since 1982.
Timeline
- 1914Construction begins based on plans by Max Benirschke in Art Nouveau style
- 1927Church completed (delayed by World War I and the Great Depression)
- 1927Interior furnished in Expressionist style
- 1982Listed as a protected architectural monument in Cologne-Porz
Map
Blue dots: other places nearby — tap to explore.
Address
Mühlenstraße 2
51143 Köln
Contact
You might also like — related or nearby
Comments
- Loading comments…
Sources & links
- Official website
- Official website (retrieved 2026-07-17)
- Wikidata (retrieved 2026-06-26)
- Wikipedia (retrieved 2026-06-26)
Auto-generated, last verified: 2026-06-26
How this page is made
This page draws on open sources — Wikipedia, Wikidata, official websites and the city’s open data. Every statement is checked against the sources linked here, and pages are refreshed regularly.
Spotted a mistake anyway? Tell us below — we read every submission.