St. Marien (Cologne-Weiden)
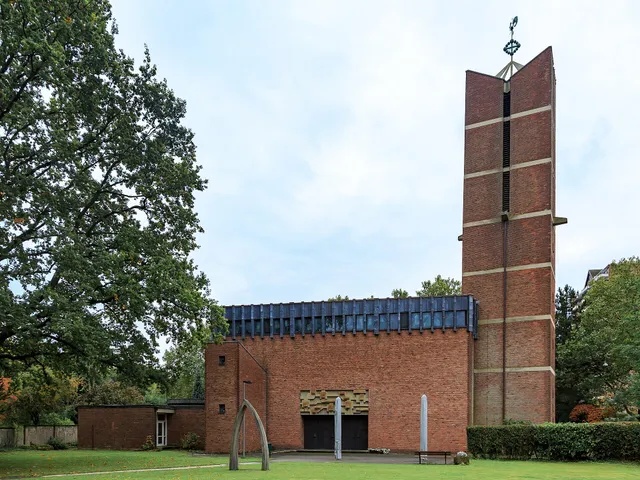
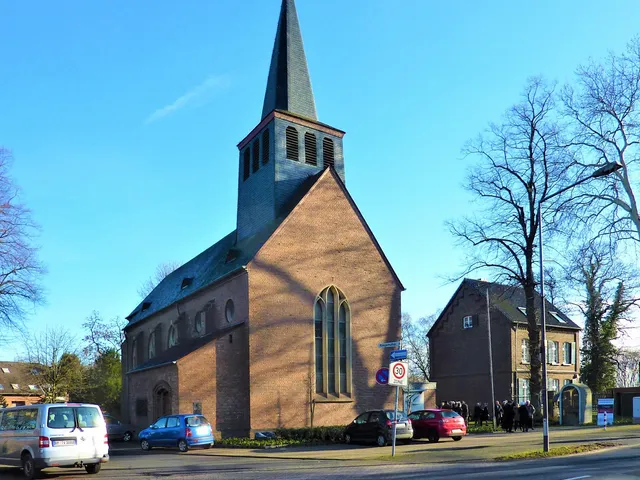
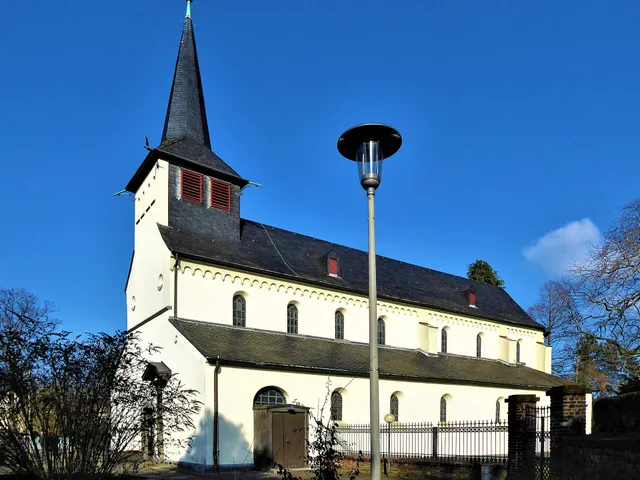
St. Marien is a Catholic parish church in the Cologne district of Weiden, built in 1927 to designs by Alois Böll and Otto Neuhaus. The building is regarded as a well-preserved example of Rhenish Expressionism of the 1920s and has been a protected monument since 1983.
since 1927
St. Marien is a Catholic parish church in the Cologne district of Weiden. Built in 1927, the single-hall church combines the tradition of plain village churches with the forms of Rhenish Expressionism, and its exterior survives almost unchanged.
Source: Wikipedia
At a Glance
- Type
- Catholic parish church
- District
- Cologne-Weiden
- Year built
- 1927
- Architects
- Alois Böll and Otto Neuhaus
- Style
- Rhenish Expressionism of the 1920s
- Monument status
- protected since 9 March 1983 (monument list no. 1336)
- Building form
- Free-standing hall church with roof turret and chancel annex
The chancel windows depict a pelican feeding its young with its own blood — an ancient symbol for Christ.
Things to do here
- View the two-storey portal frame with its Madonna figure and the original red wooden door
- Discover Fritz Schaefler's Expressionist windows of 1927, including the Lord's Prayer illustrations and the chancel windows with pelican and Eucharist symbols
- Explore the five-bay nave with its barrel vault and corbelled wall pillars
- See the preserved seated Madonna by Franz Albermann from 1926
Age comparison
Age compared with other places in Cologne.
History
Until well into the 20th century, Weiden belonged to the municipality of Lövenich in the district of Cologne, and its Catholics were initially part of the Lövenich parish. In 1903 they founded their own church-building association. Because of the strained economic situation, the church designed by the Böll and Neuhaus office was conceived as a makeshift building; services began there on 2 October 1927. From 1930 to 1963 St. Marien was a rectorate parish before being legally raised to a parish church. After the Second World War, damage was repaired in 1947, and a comprehensive renovation followed in the wake of the Second Vatican Council. On 9 March 1983 the church was entered into the Cologne monument list under number 1336.
Architecture
The small, originally free-standing hall building aligns its entrance side with the neighbouring houses and carries a small but striking roof turret. A simple hipped roof spans the porch and hall. Alongside the turret, the most conspicuous feature is the two-storey portal frame: it rises slightly above the eaves, is finished on the upper level with horizontal brick bands, and holds a Madonna figure in a triangular frame at its centre. To the left and right of the portal sit two round windows each, one above the other, with bold brick surrounds; the red wooden door is original. On the opposite side, a narrow chancel annex adjoins under its own, lower hipped roof.
Interior
The white-plastered interior follows a traditionalism of neo-Baroque character. Behind the low entrance area under the organ gallery opens the five-bay nave, articulated by corbelled wall pillars. From the central barrel vault, transverse arches lead to the side windows. A few steps rise into the raised and recessed chancel, its opening darkly framed and lit by two side round windows. On the walls before the chancel, the positions of the pre-conciliar side altars are still visible, now occupied by the tabernacle and a Marian figure.
Furnishings
During the post-conciliar redesign of 1966, several elements were reused: parts of the former high altar were incorporated into the tabernacle, and the old high altar cross still serves as the altar cross today. It was made by the sculptor Eduard Schmitz in 1927, while the altar table itself was created by Sepp Hürten in the post-war period. Also surviving from the construction period are the Easter candlestick, the eternal light and a seated Madonna of 1926 by Franz Albermann. All windows were designed in 1927 by the Expressionist artist Fritz Schaefler; they are largely original, though partly renewed in 1948 with cathedral glass. The four round windows of the portal wall show portraits of saints, while the side windows illustrate phrases of the Lord's Prayer. The chancel windows depict a pelican feeding its young as a symbol of Christ, along with a chalice, host, ears of grain and grapes as signs of the Eucharist. Of the two-bell peal, one bell cast by the Mabilon foundry in 1927 was destroyed in the war and renewed in 1956; the strike notes are d2–f2.
Gallery
Map
Blue dots: other places nearby — tap to explore.
You might also like — related or nearby

Comments
- Loading comments…
Sources & links
Auto-generated, last verified: 2026-08-29
How this page is made
This page draws on open sources — Wikipedia, Wikidata, official websites and the city’s open data. Every statement is checked against the sources linked here, and pages are refreshed regularly.
Spotted a mistake anyway? Tell us below — we read every submission.