Heilig Geist (Köln-Weiden)
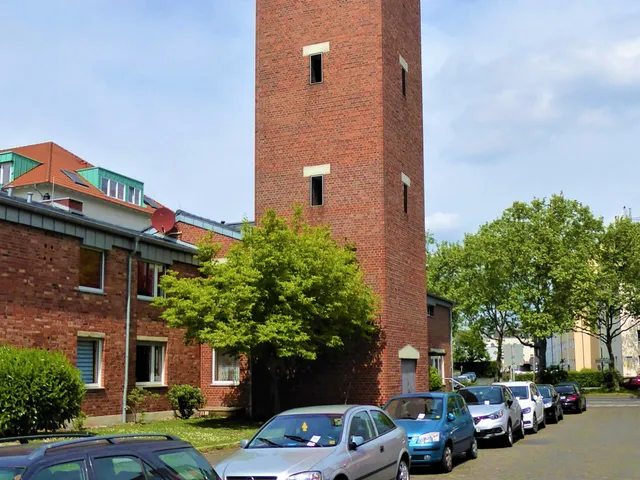
A closed brick church from the 1960s in Weiden, its ribbon window wrapping the whole building and converging into a point above the altar.
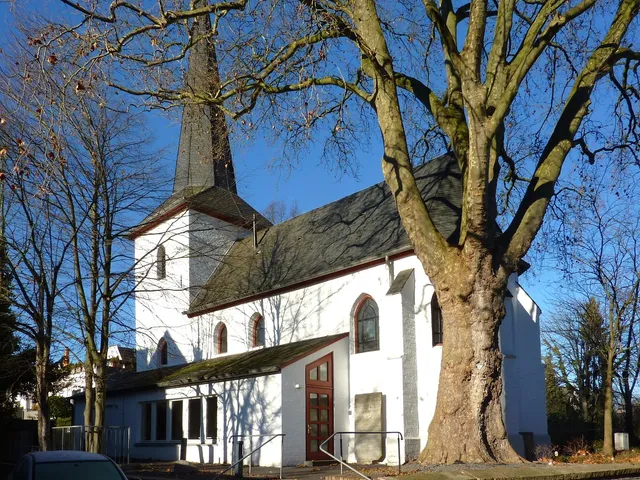
The church was built because the 1927 Marienkirche—originally intended as a temporary church—could no longer serve the growing population of Weiden by the late 1960s.
Source: Wikipedia
At a Glance
- Type
- Catholic church
- Location
- Weiden district, Lindenthal borough
- Built
- 1966 to 1970
- Architect
- Bernhard Rotterdam (Rotterdam office)
- Style
- Polygonal brick building with tall tower
- Distinctive feature
- Continuous ribbon window converging into a point above the altar
Although the church was already used for worship from May 1970, its official consecration by auxiliary bishop Augustinus Frotz did not take place until more than two years later, on 17 September 1972.
History
The church belongs to the parish of St. Marien, now St. Franziskus. The commission given to the Rotterdam office combined the spatial requirements set out by the Second Vatican Council with the aim of responding to modern sensibilities without resorting to experimental forms. Following the purchase of the site and initial planning in 1965, construction began. The building was already in use from May 1970, and it was consecrated by auxiliary bishop Augustinus Frotz on 17 September 1972. The surrounding parish centre was completed by 1977. Wikipedia credits both Bernhard and Bernd Rotterdam as architects, though verified structural records name only Bernhard Rotterdam.
Structure and Tower
The closed, polygonal brick building admits light through only one window at the eaves and the ribbon window running around its entire perimeter, capped by a crown-like lead cladding at the roofline. The roof first slopes down to the building's widest point, then rises again to reach its highest point above the narrow, projecting choir. On the portal side, the staircase leading to the organ loft juts out, marked by two small windows. The tall tower, built on a rectangular plan, is constructed in brick and divided into storeys by horizontal concrete bands; a two-storey cylindrical stairwell nestles against it. Its top forms a shallow notch that transitions on all four sides into vertical slit openings spanning three storeys.
Interior
Behind the entrance portal with its concrete relief lies a vestibule, above which the organ loft rests on four slender columns. From here one reaches the baptismal area in a low weekday chapel—a single-storey annex with a round skylight—as well as the Marienkapelle inside the tower. The floor dips toward the choir, emphasising the raised altar niche. Four concrete columns, not structurally necessary, divide the space around the congregation—working against the intent of gathering the congregation around the altar. Light-coloured tuff stone and a rising, wood-clad ceiling define the space; at the rear wall of the altar, the ribbon window widens into a downward-pointing tip.
Furnishings
Sculptor Sepp Hürten created the grey marble altar table, tabernacle, ambo and priest's benches, as well as the weathervane and the concrete relief above the portal. A baroque Madonna stands opposite the tabernacle, and the baptismal font by Gerhard Biermann dates from 1983. The leaded windows in antique and opal glass were designed by Ludwig Schaffrath in the 1990s; his abstract composition culminates in the suggestion of an eye. Three small square panes of unknown origin in the Marienkapelle are the exception. The two-manual organ with 27 stops, built in 1981, comes from the Romanus Seifert workshop, with its case designed by the architect. The four-bell bronze ring by the Mabilon foundry was installed in 1974, with strike tones d1–f1–g1–b1.
Timeline
- 1927Marienkirche built as an emergency church
- 1965Land purchase and initial planning
- 1966Construction of Heilig-Geist church begins
- 1970Building first used for services
- 1972Official consecration by auxiliary bishop Augustinus Frotz
- 1974Installation of the four-bell bronze chime
- 1977Completion of the parish center
- 1981Construction of the two-manual organ
Gallery
Map
Blue dots: other places nearby — tap to explore.
You might also like — related or nearby
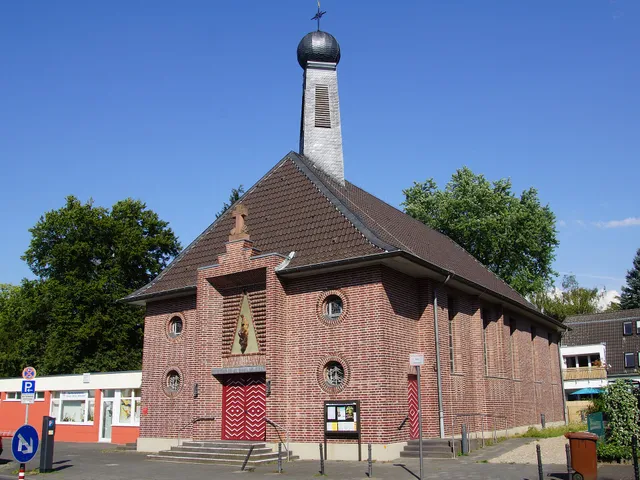
St. Marien (Cologne-Weiden)
since 1927St. Marien is a Catholic parish church in the Cologne district of Weiden, built in 1927 to designs by Alois Böll and Otto Neuhaus. The building is regarded as a well-preserved example of Rhenish Expressionism of the 1920s and has been a protected monument since 1983.
Comments
- Loading comments…
Sources & links
Auto-generated, last verified: 2026-09-01
How this page is made
This page draws on open sources — Wikipedia, Wikidata, official websites and the city’s open data. Every statement is checked against the sources linked here, and pages are refreshed regularly.
Spotted a mistake anyway? Tell us below — we read every submission.