St. John XXIII – Church of the Catholic University Parish Cologne
A sculptural 1960s concrete church in Sülz whose entire architecture grows out of the symbol of a tree.
since 1969
In the middle of Cologne's Sülz district stands a church that sets itself clearly apart from its surroundings: St. John XXIII, the church of the Catholic University Parish. Its brutalist, sculpturally shaped concrete architecture gives it a special place among Cologne's sacred buildings.
Auf einen Blick
- District
- Sülz (Cologne)
- Construction
- 1968–1969
- Architect/design
- Heinz Buchmann (architecture) and Josef Rikus (concept/furnishings)
- Dedication
- Pope John XXIII (added to the name after his 2014 canonisation)
- Denomination/parish
- Roman Catholic, Catholic University Parish Cologne
- Style
- Brutalism, sculptural concrete architecture
- Heritage status
- listed since 2016 (Cologne monument list, no. 8792)
The church has neither tower nor bells — its three "tree pillars" are at once load-bearing structure and central symbol, so the entire architecture grows out of the image of a tree.
Things to do here
- Look up at the central "tree pillar" of four concrete columns rising through the ceiling
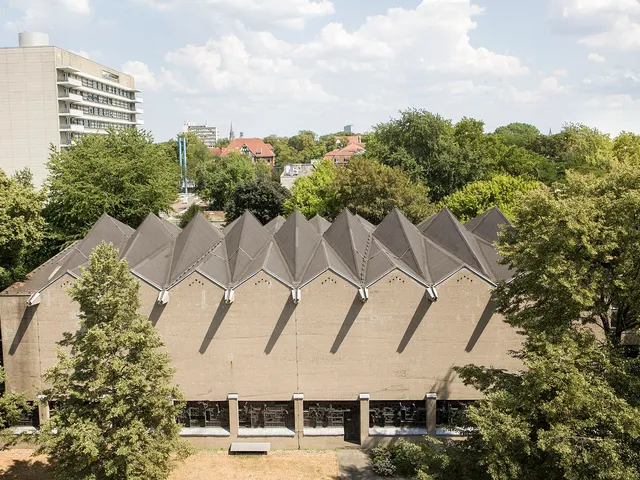
- Discover the asymmetrical roofscape of cross-shaped concrete slabs
- Admire the windows of blue and deep-red antique glass designed by Will Thonett
- View the triptych by Egbert Verbeek in the crypt
- Contemplate Josef Rikus's oak furnishings such as the altar and ambo
Age comparison
Age compared with other places in Cologne.
Origins and Idea
The impetus came in 1964, when the Catholic University Parish planned to build a student residence, a community house and a church for around 300 people on its site. Heinz Buchmann won the architectural competition for the entire complex. Decisive for the artistic direction was the sculptor Josef Rikus, who was closely connected with the then university chaplain Wilhelm Nyssen. Together they determined that the church should be conceived from the interior, from the congregation and the liturgy outward — not as a monument meant to impress from the outside. As guiding symbols they chose the cave and the tree, the root of Jesse as a metaphor of the earthly; the whole architecture was to grow out of the tree, wrapped only in thin walls of glass or concrete palisades. Those involved remembered the exact authorship differently, but the building is regarded as a successful collaboration of several minds. The church was built in 1968–1969; only a few contemporary documents on its execution survive, and the architect's estate is now held in the Archive for Architecture and Engineering NRW.
Architecture
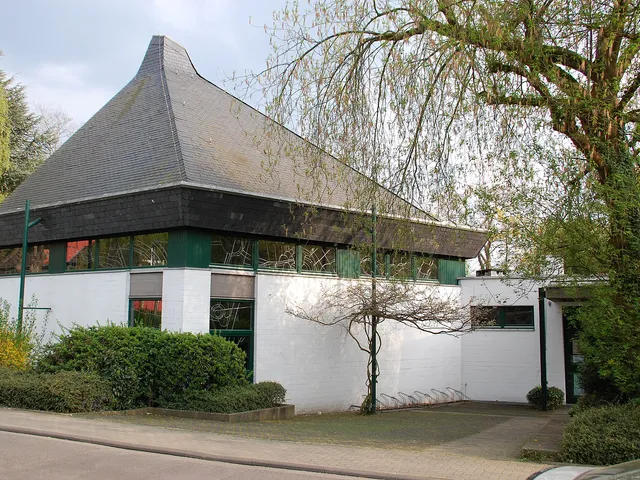
The roughly rectangular building rests on three "tree pillars" that serve as both design and structural elements. The central tree of four massive concrete pillars rises with its roots out of the lower church, breaking through the main space and the ceiling; the openings are filled with glass blocks symbolising water. The two outer trunks anchor the west and east walls. The branching continues in the roof: heavy concrete slabs, set upright across the central axis, rise from both sides toward the middle and intersect into a cross shape — entirely asymmetrical across the whole structure. Large window surfaces relieve the weight of the concrete. There is no bell tower; the two slightly raised side trunks can be read as a hint of this missing element. Inside and out, the walls are covered with fine flutings familiar from ancient columns, and the brick-paved floor runs level from the courtyard into the interior. Experts note a kinship with the work of Le Corbusier and with Gottfried Böhm's pilgrimage church in Velbert-Neviges, completed shortly before.
Furnishings
The furnishings, too, are part of the overall concept and bear the mark of Josef Rikus. He made the altar, ambo, tabernacle and sedilia from heavy blocks of oak, whose natural material echoes the central tree motif. The ground-level altar stands at eye level with the congregation beneath the "branches" of the central tree, while the baptismal site lies below in the "cave" of the crypt. The windows of blue and deep-red antique glass follow designs by Will Thonett and mediate between walls and roof. The Pietà was created in 2002 by Egbert Verbeek, who also made the large triptych in the crypt; the Stations of the Cross are the work of Karl Kaspers.
Good to Know
Because the church has no tower, it has no bells. The organ, with six stops on one manual, was built by Orgelbau Romanus Seifert & Sohn in Kevelaer. In 2016 the Cologne firm 3pass restored above all the concrete outer shell, and in the same year the church was placed under heritage protection.
Timeline
- 1964The university parish plans a residence, community house and church and holds an architectural competition.
- 1968Construction of the church begins.
- 1969The church is completed.
- 2002Egbert Verbeek creates the Pietà.
- 2014After the canonisation of Pope John XXIII, he is added to the church's name as patron.
- 2016The concrete outer shell is restored by the firm 3pass and the church is added to the monument list.
Gallery
Map
Blue dots: other places nearby — tap to explore.
Address
Berrenrather Straße 119
50937 Köln
Hours
Mo: 10:00–14:00
Di: 10:00–18:00
Mi: 10:00–18:00
Do: 10:00–18:00
Fr: 10:00–14:00
You might also like — related or nearby
Comments
- Loading comments…
Sources & links
- Official website
- Official website (retrieved 2026-07-17)
- Wikidata (retrieved 2026-07-06)
- Wikipedia (retrieved 2026-07-06, rev 262603751)
Auto-generated, last verified: 2026-07-06
How this page is made
This page draws on open sources — Wikipedia, Wikidata, official websites and the city’s open data. Every statement is checked against the sources linked here, and pages are refreshed regularly.
Spotted a mistake anyway? Tell us below — we read every submission.