St. Johannes der Täufer
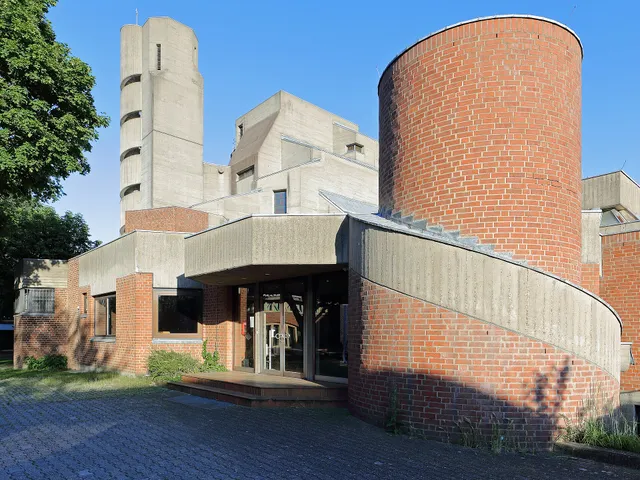
Listed clinic church of the University Hospital Cologne in Lindenthal, built 1962–1965 by Gottfried Böhm from exposed concrete and connected to the hospital buildings via an underground passage.
since 1958
In the midst of the laboratory and clinic buildings of the University of Cologne stands the Catholic church of the University Hospital Cologne in Lindenthal. The exposed-concrete structure by Gottfried Böhm has been a listed monument since 2001 and remains closely interwoven with hospital operations to this day.
At a Glance
- District
- Lindenthal
- Architect
- Gottfried Böhm, with the collaboration of Kurt Günssler
- Construction period
- 1962 to 1965
- Architectural style
- Post-war modernism / exposed-concrete architecture
- Patron saint
- John the Baptist
- Heritage protection
- since 2001 (Cologne monument list, no. 8541)
- Award
- Cologne Architecture Prize 1967
- Capacity
- around 350 worshippers plus about 30 bedridden patients
The church is connected directly to the clinics via an underground passage system and patient lifts, so that even bedridden or non-ambulatory patients can be brought to the services.
Things to do here
- Contemplate Gottfried Böhm's colourful band of windows as a Stations of the Cross
- View the late-Gothic crucifix from around 1410 on the altar wall
- Take in the free-standing concrete architecture and the folded white ceiling
- Visit the medicinal herb garden with the memorial column north of the church
Age comparison
Age compared with other places in Cologne.
History
Gottfried Böhm received the planning commission in 1958 following a competition limited to six architects. Originally, an institutional church with a rectory was planned; after a revision of the plans, a monastery building for around 80 nuns was built at the side instead, which today houses the dean's office of the Faculty of Medicine and the Ethics Research Unit. Construction work began in July 1962, the topping-out ceremony took place in December 1963, and the church was consecrated in September 1965. The patronage harks back to the medieval hospital of St. Johann Baptist on Breite Straße.
Architecture
The building is a clearly defined, cuboid hall, alongside which stands a very slender bell stele as a campanile, connected to the main building only by a small vestibule. The strongly and evenly folded roofscape terminates on the long sides in eight shallow zigzag gables each, contoured by projecting gargoyles. A broad band of windows on a low base structures the exposed-concrete walls, while the wall above remains completely closed up to the roof edge.
Interior
Inside, a white, folded ceiling spans the space without any support. The white colour stands for the otherworldly, while the exposed concrete of the parapet, floor and free-standing fixtures represents the earthly. These fixtures include two cylindrical confessionals and a cuboid organ gallery, beneath which a Marian chapel with a Pietà as well as the sacristy are located. From here, non-ambulatory patients can be transported between the clinic and the church via patient lifts. In the chancel, a free-standing altar wall serves as a right-angled baldachin for the cross.
Furnishings
The vividly coloured band of windows designed by Böhm also serves as a Stations of the Cross; the stained glass was executed by Peter Winnen, and the wrought sculptures were designed by Hans Lückerath. A cross is modelled into the altar wall, on which hangs a crucifix figure roughly 103 cm high dating from around 1410, which before the Second World War was mounted in the nurses' residence of the clinics. The tabernacle was designed by Eva Burgeff-Kerkoff, while the ambo and font come from Böhm himself; the bronze font was made in 1965 at the Kölner Werkschulen.
Organ
The organ was inaugurated in June 2009 on the feast of St. John. It comes from a deconsecrated church in Vlaardingen near Rotterdam and was partly overhauled and rebuilt by the Cologne organ-building firm Peter.
Worth Knowing
In 2006/2007, an elaborate concrete restoration became necessary, during which the grain of the original exposed concrete was reproduced as precisely as possible at the patched areas. In 2007, a small medicinal herb garden was laid out north of the church, in which a broken column commemorates those who left their bodies to medical research after death. In art-historical terms, the building is regarded as a transitional work of Böhm's, connecting the clear geometry of his early work with the sculptural ceilings of his later principal works.
Timeline
- 1958Gottfried Böhm receives the planning commission following a competition
- 1962Construction work begins in July
- 1963Topping-out ceremony on 12 December
- 1965Consecration of the church to John the Baptist in September
- 1967Awarded the Cologne Architecture Prize
- 2001Added to the monument list of the City of Cologne
- 2007Concrete restoration completed and medicinal herb garden laid out
Gallery
Map
Blue dots: other places nearby — tap to explore.
Address
Joseph-Stelzmann-Straße 20
50931 Köln
Hours
Mo: 09:00–18:00
Di: 09:00–19:15
Mi: 09:00–18:00
Do: 09:00–19:15
Fr: 09:00–18:00
Sa: 09:00–18:00
So: 09:00–18:00
Contact
You might also like — related or nearby
Comments
- Loading comments…
Sources & links
- Official website
- Official website (retrieved 2026-07-17)
- Wikidata (retrieved 2026-07-05)
- Wikipedia (retrieved 2026-07-05, rev 251111343)
Auto-generated, last verified: 2026-07-05
How this page is made
This page draws on open sources — Wikipedia, Wikidata, official websites and the city’s open data. Every statement is checked against the sources linked here, and pages are refreshed regularly.
Spotted a mistake anyway? Tell us below — we read every submission.