Matthäuskirche (Cologne-Lindenthal)
A Protestant parish centre with church in Cologne-Lindenthal, built between 1975 and 1977 by Busmann + Haberer in a modern architecture of cubic volumes.
since 1975
The Matthäuskirche in Cologne-Lindenthal is a Protestant parish centre with a church, built between 1975 and 1977. It is named after the Evangelist Matthew.
Source: Wikipedia
At a Glance
- Building type
- Protestant parish centre with church
- Architects
- Peter Busmann and Godfrid Haberer (Busmann + Haberer)
- Construction
- 1975–1977
- District
- Cologne-Lindenthal
- Denomination
- Protestant (Evangelical Church in the Rhineland)
- Style
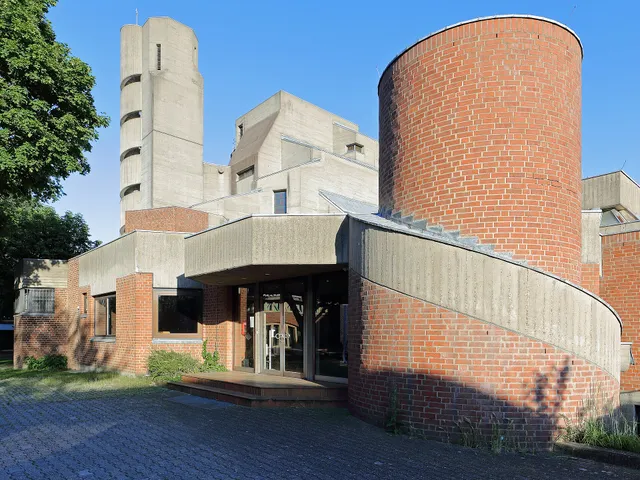
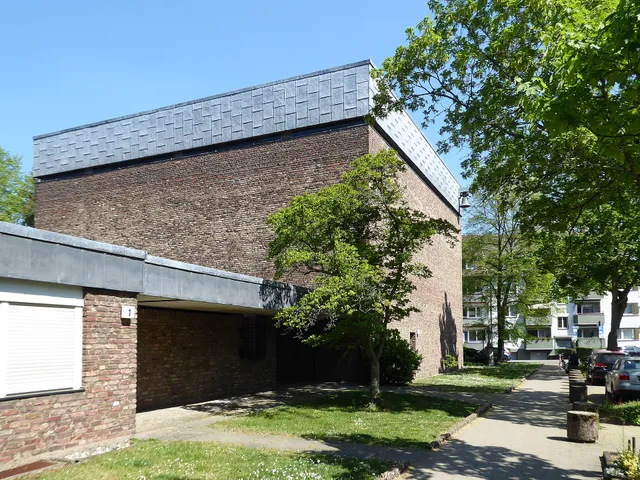
- Modern architecture of staggered cubic volumes
- Setting
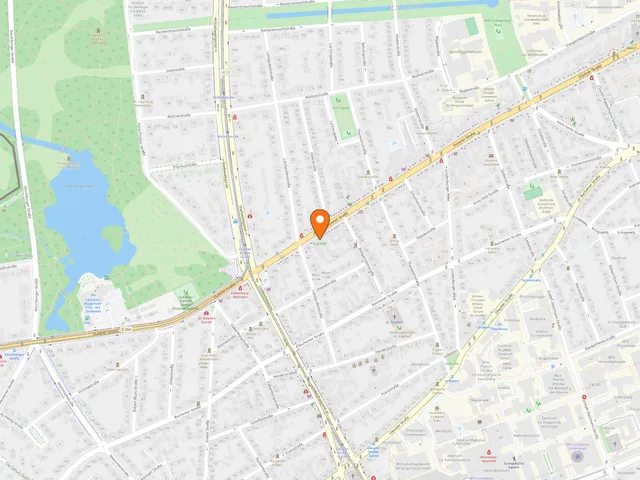
- Triangular plot at the corner of Dürener Straße and Herbert-Lewin-Straße
The prayer hall and parish hall are separated only by a folding wall and can be merged into one large space.
Things to do here
- Attend a service of the Protestant Lindenthal congregation
- Look at the modern cubic architecture by Busmann + Haberer
- View the altar area with its crucifix and granite font column lit by the light shaft
- Hear the Willi Peter organ at a concert or service
- Discover how the prayer hall and parish hall connect via the folding wall
Age comparison
Age compared with other places in Cologne.
History
The project grew out of a reorganisation of parish boundaries: in 1950 the district north of Dürener Straße had been assigned to the Braunsfeld congregation, and in 1964 it returned to Lindenthal. A triangular plot on Herbert-Lewin-Straße was chosen, previously bought by the Braunsfeld congregation, conveniently located for worshippers living further east. In 1965 the presbytery decided to build a parish house with a prayer hall, in 1966 a church-building association was founded, and in 1970 an architectural competition was announced, won by Busmann + Haberer. The foundation stone was laid on 29 August 1975 and the centre was consecrated on 24 April 1977. In 1980 an organ by Willi Peter was installed in the prayer hall, and in 1994 a new font by Werner Mally was dedicated.
Architecture
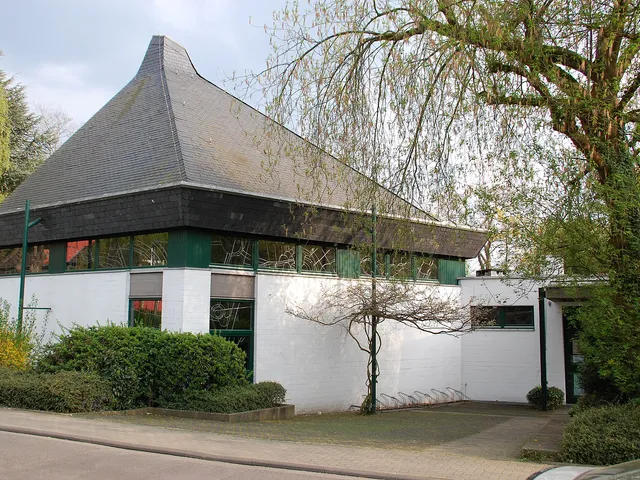
The complex sits on a triangular plot at the corner of Dürener Straße and Herbert-Lewin-Straße, blending without separation into the building lines of both streets. It is made up of three staggered volumes of individual cubes, giving it a loose, open appearance. Two four- to five-storey blocks with flat roofs are clad in black Eternit panels; between them a two-storey double block clad in black artificial shingles houses the prayer hall and the parish hall. Both rooms lie about half a storey below street level, and a folding wall lets them be joined into one larger space.
Interior and Furnishings
Access is through a large vestibule on the ground floor; the entrance to the prayer hall lies on the fully glazed eastern side, broken by a load-bearing pillar. The end walls, the pillar and the tie beam running diagonally across the hall are of exposed concrete. The diagonals draw the eye to the white sand-lime brick wall opposite the entrance, where the altar stands centrally between two exposed-concrete pillars. It rests on a wooden, semicircular platform and is lit by indirect daylight through a light shaft left open by a recess in the timber ceiling. A crucifix hangs behind the altar, accompanied by a twisted granite font column and an ambo. The semicircular seating follows the curve of the altar platform.
Timeline
- 1964The district north of Dürener Straße returns to the Lindenthal congregation
- 1970Architectural competition won by Busmann + Haberer
- 1975Foundation stone laid on 29 August
- 1977Consecration of the parish centre on 24 April
- 1980Installation of the organ by Willi Peter
- 1994Dedication of the font by Werner Mally
Map
Blue dots: other places nearby — tap to explore.
You might also like — related or nearby
Comments
- Loading comments…
Sources & links
Auto-generated, last verified: 2026-08-26
How this page is made
This page draws on open sources — Wikipedia, Wikidata, official websites and the city’s open data. Every statement is checked against the sources linked here, and pages are refreshed regularly.
Spotted a mistake anyway? Tell us below — we read every submission.