Villa Malta
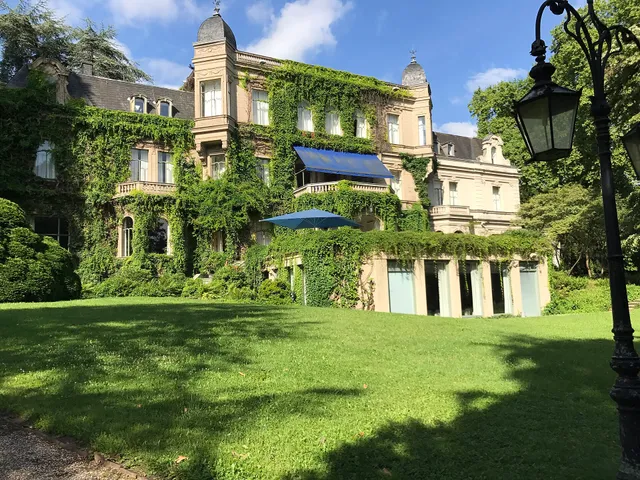
Castle-like Art Nouveau villa above the Rhine bank in Rodenkirchen, its tower partly modeled on the belfry of the Cloth Hall in Ypres.
Over the course of its history, the building has had three names: "Villa Antonia", "Villa Maria" and finally "Villa Malta". Its present name was given by the Order of Malta.
Source: Wikipedia
At a Glance
- Type
- Castle-like villa, listed monument
- Location
- Hauptstraße 11, Rodenkirchen district, directly above the Rhine bank (Rodenkirchener Leinpfad)
- Built
- 1904/05
- Style
- Art Nouveau with borrowings from medieval forms
- Design
- Architectural firm Gebrüder Schauppmeyer (Fritz and Karl)
- Heritage list
- Entered on 22 October 1986
- Current use
- Condominiums
The tower of the villa, built in 1904/05, is partly modeled on the belfry of the Cloth Hall in Ypres, a nod to the Belgian origins of the client's wife, who helped finance the construction. The villa originally even had a symbolic moat, which was later replaced by a parking lot.
A Tower with a Belgian Model
The villa's design refers to the Belgian origins of the client's wife. This is most evident in the tower, which is partly modeled on the belfry of the Cloth Hall in Ypres. The name of the villa is written in large letters on the side facing the Rhine.
Architecture and Interior
Stylistically, the building belongs to Art Nouveau, here oriented toward medieval forms. It was originally surrounded by a symbolic moat. The upper floor has a gallery modeled on Greek temples, featuring Doric columns and metopes as well as motifs from antiquity.
Client and First Owners
The villa was commissioned by Eduard Steisel, who was then mayor of the municipality of Rondorf, later renamed Rodenkirchen. His Belgian-born wife paid a significant part of the construction costs. Both the name "Villa Antonia" and the design of the house were due to her. At the end of 1919, the manufacturer Heinrich Rodenkirchen bought the property.
Changing Uses
By the end of the Second World War at the latest, the house was called "Villa Maria". After 1963, it housed the newly founded Institute for Applied Ergonomics. The villa then stood empty for several years. In 1971, the Order of Malta took over the building, and the moat was replaced by a parking lot. The Order also left the site in 1985. From 1986, the villa was converted and divided into condominiums.
Timeline
- 1904/05Construction of 'Villa Antonia' for Eduard Steisel, designed by the Schauppmeyer brothers
- 1919Manufacturer Heinrich Rodenkirchen acquires the property from Steisel
- nach 1963Institute for Applied Ergonomics (Arbeitswissenschaft) moves into the villa
- 1971Order of Malta acquires the villa and gives it the name 'Villa Malta'
- 1985Order of Malta gives up its site at the villa
- 1986Division into condominiums and conversion
- 1986Listed in Cologne's monument register on 22 October
Gallery
Map
Blue dots: other places nearby — tap to explore.
You might also like — related or nearby
Comments
- Loading comments…
Sources & links
Auto-generated, last verified: 2026-10-20
How this page is made
This page draws on open sources — Wikipedia, Wikidata, official websites and the city’s open data. Every statement is checked against the sources linked here, and pages are refreshed regularly.
Spotted a mistake anyway? Tell us below — we read every submission.