Kirchstraße 13
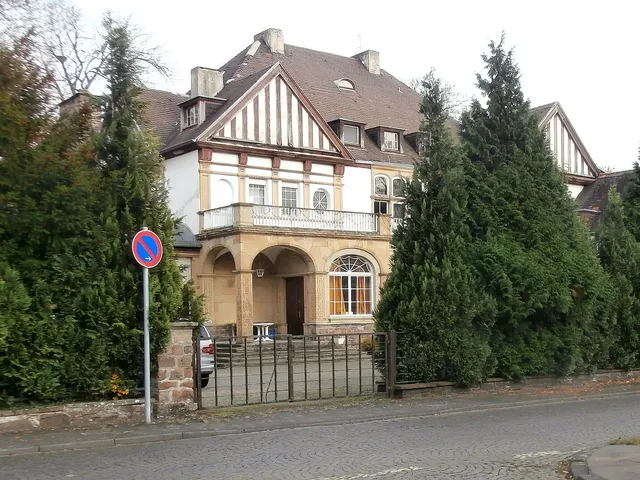
Late Art Nouveau villa of up to seven storeys with a towering gable, set directly above the Rhine bank in Köln-Rodenkirchen.
It all began with an architectural competition that a pharmacist and chemist announced among Cologne architects in 1908. The winning design has stood on the Rodenkirchen Rhine bank ever since.
Source: Wikipedia
At a Glance
- Type
- Villa
- Location
- Rodenkirchen district, directly above the Rhine bank (Rodenkirchener Leinpfad)
- Built
- 1909/10
- Architect
- Franz Brantzky
- Style
- Late Art Nouveau with Castle Romanticism elements
- Height
- Up to seven storeys
- Status
- Listed building, on the City of Cologne's heritage list since 24 February 1986
In 1908, the client Wilhelm Kolvenbach held a competition among Cologne architects for his villa, which Franz Brantzky won; the designs had to take a neighbouring medieval chapel into account. With up to seven storeys the villa towers over its surroundings and directly adjoins a half-timbered house from 1656.
The Competition
The client was Wilhelm Kolvenbach (b. 1868). Franz Brantzky won first prize, and Professor Paul Bachmann took second. Third prizes went to Peter Gärtner and his colleague Jacob Berns, as well as to Ludwig Paffendorf, who was then living in a summer house in Rodenkirchen. All entries had to respect the surroundings, including a neighbouring medieval chapel. The jury praised Brantzky's work for its clearly and simply structured building, which fitted in well with its setting.
Height and Design
At up to seven storeys, the villa is considerably taller than the neighbouring buildings. Its height comes mainly from a strongly elevated gable. On the Rhine side, a solar terrace with inset round-arched windows extends up to the third floor. Stylistically, the building combines late Art Nouveau with elements of Castle Romanticism.
Between Embankment Wall and Half-Timbering
On the Rhine side, the villa is built into a high embankment wall. On its southeast side, it directly adjoins a half-timbered house dating from 1656.
Present Use
It is currently home to a private health-care institute.
Timeline
- 1656Construction of the adjoining half-timbered house
- 1908Kolvenbach announces architects' competition; Brantzky wins first prize
- 1909/10Villa built to a design by Franz Brantzky
- 1986Listed in the Cologne register of monuments (24 February)
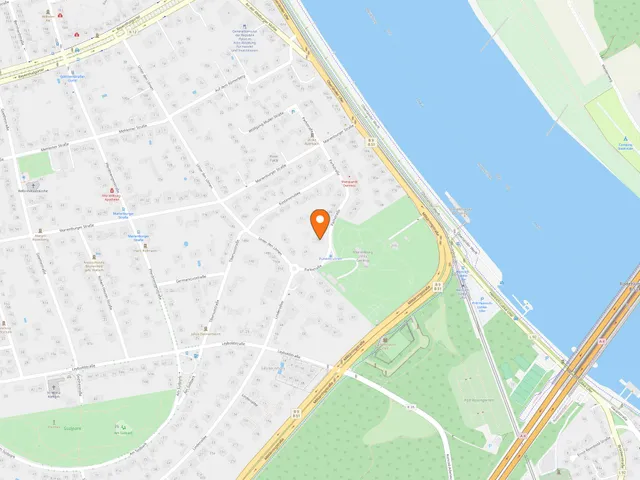
Map
Blue dots: other places nearby — tap to explore.
You might also like — related or nearby
Comments
- Loading comments…
Sources & links
Auto-generated, last verified: 2026-11-11
How this page is made
This page draws on open sources — Wikipedia, Wikidata, official websites and the city’s open data — plus basic place data and photos from Google Maps where a place is listed there. Every statement is checked against the sources linked here, and pages are refreshed regularly.
Spotted a mistake anyway? Tell us below — we read every submission.