Villa Parkstraße 8
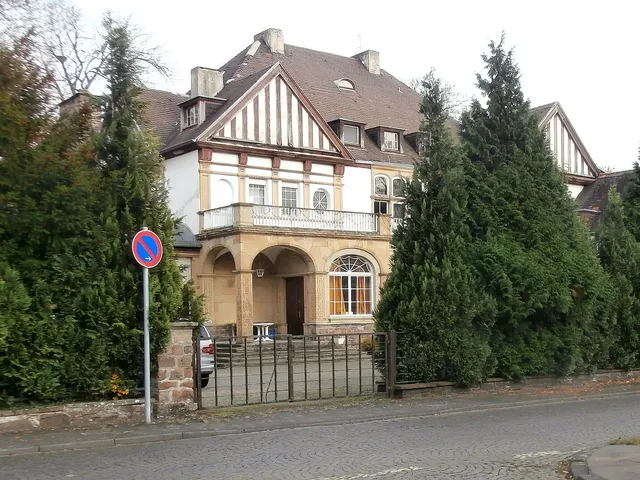
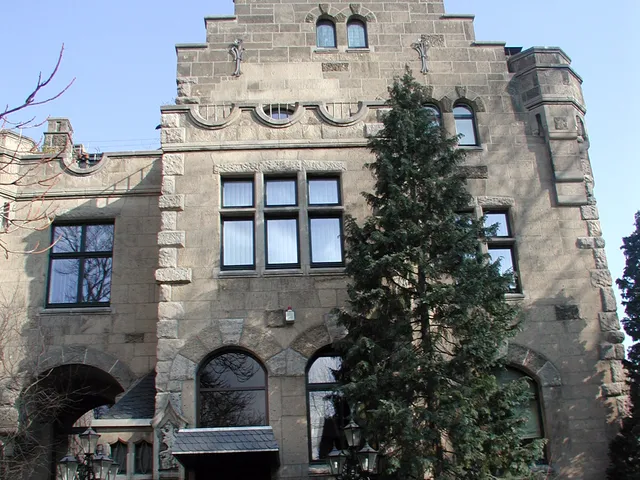
English country house-style villa with a skeletal arrangement of windows, built in 1914/15 for manufacturer Wilhelm Auerbach in Köln-Marienburg.
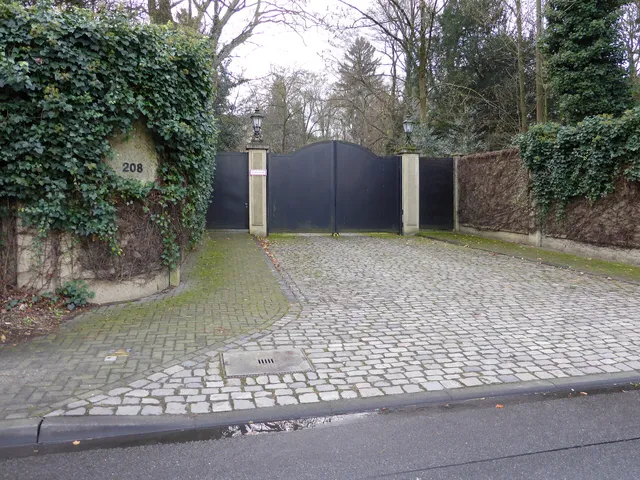
The villa at Parkstraße 8 stands on a plot that once belonged to the grounds of a machine factory. Since 1987, the house in Cologne's Marienburg district has been listed in the City of Cologne's register of monuments.
Source: Wikipedia
At a Glance
- Type
- Villa, listed building
- Location
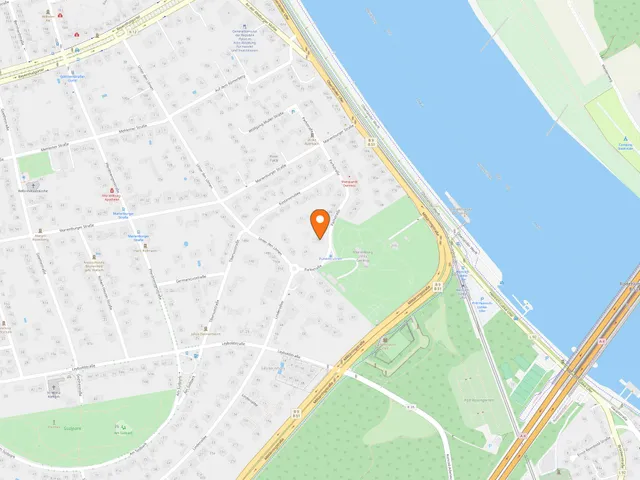
- Marienburg district, Rodenkirchen borough; part of the Köln-Marienburg villa colony
- Built
- 1914–1915
- Architect
- Paul Pott
- Client
- Wilhelm Auerbach, merchant and manufacturer
- Plot
- just over 32 meters of street frontage, average depth of 42 meters
- Monument register
- listed on 4 June 1987 (monument no. 4168)
After the war, the villa was requisitioned by the British occupying forces and housed senior British staff of the Allied High Commission (1949–1955). Earlier, its Jewish builder Wilhelm Auerbach, who emigrated from Germany, had sold the property during the Nazi era, and the new owner had an air-raid shelter built on the grounds in 1938/1939.
English Country House Architecture
The villa is designed in the style of English country houses. Its most distinctive feature is the skeletal arrangement of the windows, a motif borrowed from English architecture of the 16th and 17th centuries and from contemporary English building of the time. The main façade faces south. Its three bays mirror the interior layout, with three rooms behind them.
From Factory Site to Villa
The plot originally belonged to the grounds of the "Maschinen-Fabrik P. Kyll". After the factory relocated, the newspaper publisher Josef Neven DuMont acquired the site, had the factory buildings demolished and laid out a villa with a park for himself at Parkstraße 5, also designed by Paul Pott. After Parkstraße was extended northward across his property, DuMont sold the middle building plot west of the new street to Wilhelm Auerbach in 1913. Auerbach commissioned Paul Pott to design his villa, which was built in 1914 and 1915.
The Client
Wilhelm Auerbach was born in Vreden in 1876, the son of the Jewish merchant Bendix (Benjamin) Auerbach, and came to Cologne with his parents as a child. Even before the First World War, he was a partner in the firm "Max Spiegelberg", which ran a factory for spirit vinegar and wine vinegar. During the Nazi era, Auerbach sold his property. As living conditions for Jews grew increasingly harsh, he emigrated from Germany. His date of death is unknown.
Alterations and Use from 1938
In 1938/39, the new owner had a garage and an air-raid shelter built to plans by the architect Heinrich Reinhardt. The property survived the Second World War unscathed. After the war, the British occupation authorities requisitioned it, at the latest once the Occupation Statute took effect, for the Allied High Commission (1949–1955), which housed senior British staff there. In 1956, the villa was converted into a two-family house, again to a design by Heinrich Reinhardt. The room layouts were partly altered and the main staircase inside was removed.
Timeline
- 1913DuMont sells the plot to Wilhelm Auerbach
- 1914–1915Villa built to a design by Paul Pott for Wilhelm Auerbach
- 1938/1939New owner has a garage and air-raid shelter built (Heinrich Reinhardt)
- 1949–1955Requisitioned by the British for the Allied High Commission
- 1956Converted into a two-family house, designed by Heinrich Reinhardt
- 1987Listed in the Cologne register of monuments (4 June)
Map
Blue dots: other places nearby — tap to explore.
You might also like — related or nearby
Comments
- Loading comments…
Sources & links
Auto-generated, last verified: 2026-11-11
How this page is made
This page draws on open sources — Wikipedia, Wikidata, official websites and the city’s open data — plus basic place data and photos from Google Maps where a place is listed there. Every statement is checked against the sources linked here, and pages are refreshed regularly.
Spotted a mistake anyway? Tell us below — we read every submission.