Bayenthalgürtel 2 – Former Villa Stollwerck (“Bismarckburg”)
The “Bismarckburg”: a castle-like villa built in 1902–1904 for Heinrich Stollwerck, a devoted admirer of Bismarck – demolished in 1935.
The house was part of the Marienburg villa colony in Cologne. Just a few years after its completion, Baedeker listed it as a sight, together with the nearby Bismarck Column.
Source: Wikipedia
At a Glance
- Type
- former residence, also known as the “Bismarckburg”
- Location
- Bayenthalgürtel 2, Köln-Marienburg, Rodenkirchen borough
- Built
- 1902 to 1904
- Architect
- Bruno Schmitz
- Client
- chocolate manufacturer Heinrich Stollwerck
- Construction cost
- 460,000 marks
- Demolished
- 1935
At Heinrich Stollwerck's 'Bismarckburg' villa, an actor played Bismarck's ghost at the annual Bismarck celebration; when the burning oil lighting the nearby Bismarck column annoyed residents with smoke and stench, the column was given a gas connection.
A Villa for Bismarck
Stollwerck revered Reich Chancellor Otto von Bismarck, who had died only a few years before construction began, and he gave the house its name, “Bismarckburg”. On the main façade, the gable figure showed a stylized image of Bismarck in medieval armor. The relief was the work of the Breslau sculptor Christian Behrens. The villa, with its tower and roof battlements, bore a certain resemblance to Arnold Hartmann’s Bismarck Column, which was inaugurated in 1904.
Bismarck Celebrations
As long as Stollwerck lived there, a Bismarck celebration was held at the villa every year. An actor had to appear as Bismarck’s ghost and recite passages from his speeches. At the official Bismarck celebration, it was customary to light the column with burning oil; Stollwerck and other residents apparently objected. They saw to it that the column was connected to the gas supply, so that smoke and stench would no longer trouble the villa’s residents and their guests.
Architecture
The house was designed in “medieval, predominantly Hohenstaufen forms” and stood on the banks of the Rhine in Cologne. It had a castle-like appearance thanks to the structure of its main side elevation and the rusticated ashlar of gray-yellow Heilbronn sandstone and tuff on its façades. Resting on a basalt plinth, it featured oak half-timbering on the garden fronts and a pergola facing the Rhine. The ground floor was arranged around the hall and contained a salon, two reception rooms, the master’s study, the library, and dining and smoking rooms. The upper floor held six living and bedrooms.
Change of Ownership and Persecution
In 1917, Stollwerck’s widow sold the property to Ottmar Edwin Strauss. Before and during the First World War, he had made a fortune in the armaments industry together with his business partner Otto Wolff. Strauss was Jewish: on April 1, 1933, SA men broke into the villa and forced him to write a cash check for 50,000 Reichsmarks. After that, he was effectively unable to conduct orderly business; together with his overindebtedness, this compelled him to transfer to Otto Wolff his shares in the Otto Wolff company and numerous properties, including the villa. Before emigrating to Switzerland a year later, he had the house demolished “demonstratively”.
The Site Today
The former stable and servants’ quarters initially survived the demolition but were severely damaged in the war and torn down in the 1950s. In 1958/59, a residential complex was built on the former villa grounds.
Timeline
- 1902–1904Construction of Villa Stollwerck (Bismarckburg) designed by Bruno Schmitz
- 1904Inauguration of the neighbouring Bismarck Column by Arnold Hartmann
- 1917Stollwerck's widow sells the villa to Ottmar Edwin Strauss
- 1933SA men break into the villa and force Strauss to issue a cash cheque
- 1935Strauss has the villa demonstratively demolished
- 1936Strauss emigrates to Switzerland
- 1950erDemolition of the war-damaged stable and servants' house
- 1958/59Site redeveloped with a residential complex
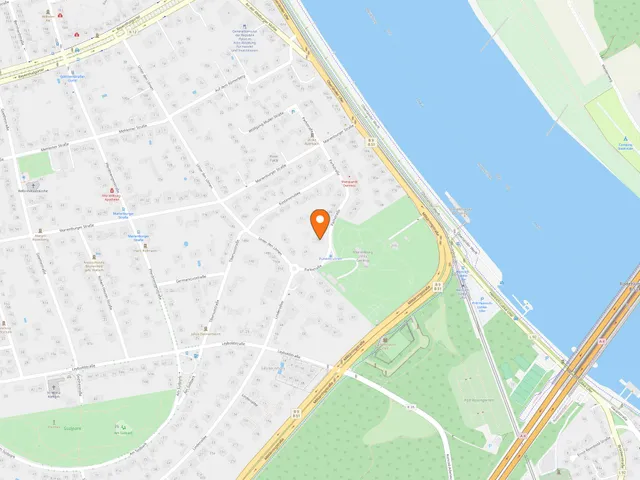
Map
Blue dots: other places nearby — tap to explore.
You might also like — related or nearby
Comments
- Loading comments…
Sources & links
Auto-generated, last verified: 2026-11-11
How this page is made
This page draws on open sources — Wikipedia, Wikidata, official websites and the city’s open data — plus basic place data and photos from Google Maps where a place is listed there. Every statement is checked against the sources linked here, and pages are refreshed regularly.
Spotted a mistake anyway? Tell us below — we read every submission.