Palais du Rhin
French Baroque-classicist riverside palace built in 1908 for banker Emil von Oppenheim—today luxury apartments housing a Sotheby's location.
Over more than a century, the house's occupants and purpose changed repeatedly—from a banker's residence to a music school and an automobile club, and finally to residential use today.
Source: Wikipedia
At a Glance
- Type
- Villa in French Baroque classicism (Neo-Rococo)
- Location
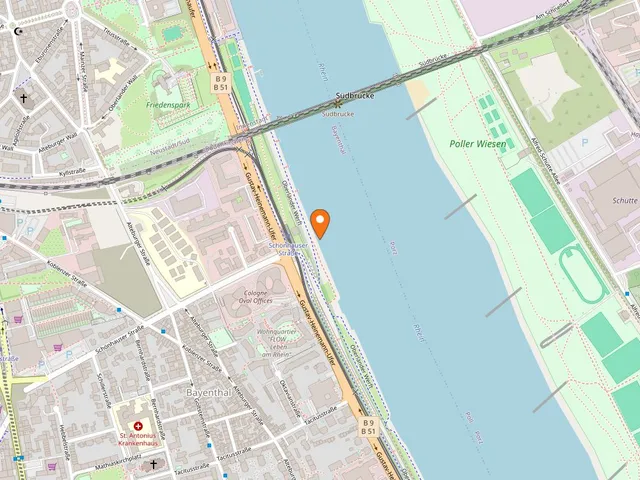
- Cologne-Bayenthal, Rodenkirchen district, Gustav-Heinemann-Ufer 144
- Built
- 1906–1908
- Architects
- Charles Mewès and Alfons Bischoff
- Dimensions
- riverside façade 18 m, building depth 13 m
- Construction cost
- 2 million marks (roughly €12 million in today's purchasing power)
- Today
- eleven luxury apartments, home to a Sotheby's location
- Heritage status
- protected since 27 July 1998 (listed building in North Rhine-Westphalia)
In 1945 the villa briefly housed Cologne's British-appointed mayor Hermann Pünder, successor to Konrad Adenauer, before the motorsport team Scuderia Colonia was founded there in 1960 under Wolfgang Graf Berghe von Trips.
Origins
Cologne banker Emil von Oppenheim commissioned the villa in 1906, with the office of Mewès & Bischoff, based at Moltkestraße 48 in Cologne, handling the design. Models included the Château de Bagatelle in the Bois de Boulogne, the palace of Besançon, and the Hôtel de Salm in Paris. Drawing on the Louis XVI style, the architects created a French townhouse with a ballroom. Oppenheim moved in with his wife Maria, née Freiin Pergier von Perglas, in 1910. Urbanistically, the building belongs to the Cologne-Marienburg villa colony.
Architecture
The curved, river-facing façade of Savonnières limestone is divided into nine window bays, with the central three projecting as a semicircular bay crowned by balconies. A colossal order of engaged columns with corner pilasters frames the front, and an outdoor staircase opens the view toward the river. This nine-bay front with its semicircular central projection and staircase was considered unique in Cologne. The building also features a tall raised basement with barred windows and a mansard floor. Alongside the Boisserée Villa, the palace is regarded as one of the few surviving examples of grand bourgeois riverside architecture in this stretch of the Rhine.
Changing Uses
In 1944 the villa was confiscated and converted into a bomb-proof NSDAP district office. After the war, Cologne's mayor Hermann Pünder moved in in 1945, and from 1946 the Rhenish Music School and the Cologne University of Music each occupied a wing. The war-damaged dome was restored in 1955. From 1956 the ADAC used the house as a club and event venue; in 1960 the Scuderia Colonia motorsport team was founded here under Wolfgang Graf Berghe von Trips. After the ADAC relocated in 1972, the Rhenish Institute for Municipal Administration moved in from 1982 until its own move to Rodenkirchen in 2009—after which the villa was occasionally rented out for events, including a casting session for the German talent show "Deutschland sucht den Superstar."
Restoration and Today
An investor acquired the property in December 2008 to convert it into luxury apartments following extensive renovation, with construction beginning in September 2012. The building spans 15,800 m² (19,300 m² gross floor area), and the piano nobile forms its own residential floor of about 600 m². The two-story mansard roof was rebuilt to match the original massing, while sandstone cornices and balustrades were restored in keeping with heritage requirements. Completed in March 2014 and renamed "Palais du Rhin," the building now holds eleven apartments, with its 12,300 m² park reserved for residents. In June 2021 Sotheby's chose the Bel Etage as its sixth European location alongside London, Paris, Geneva, Zurich, and Milan, holding its opening auction there in September 2021.
Timeline
- 1906Emil von Oppenheim commissions Mewès & Bischoff to build the villa
- 1908Completion of the villa (Palais Oppenheim)
- 1910Oppenheim and his wife move in
- 1944Confiscation by the NSDAP, converted into 'Kreishaus am Rhein'
- 1945Mayor Hermann Pünder moves in
- 1946Ceremony marks start of teaching for music school and academy
- 1955Restoration of the war-damaged dome
- 2014Completion of renovation, renamed 'Palais du Rhin'
Map
Blue dots: other places nearby — tap to explore.
You might also like — related or nearby
Comments
- Loading comments…
Sources & links
Auto-generated, last verified: 2026-09-17
How this page is made
This page draws on open sources — Wikipedia, Wikidata, official websites and the city’s open data. Every statement is checked against the sources linked here, and pages are refreshed regularly.
Spotted a mistake anyway? Tell us below — we read every submission.