Wohnpark Rodenkirchen
Urban edge at the southern end of the Rhine promenade: a 1967/68 housing complex whose right-angled buildings trace the block perimeter.
The Wohnpark marks the end of the residential development and the start of the Weißer Rheinbogen (“White Rhine Arc”). Built as a rental complex for an insurance company, it is now divided into owner-occupied apartments.
Source: Wikipedia
At a Glance
- Type
- Housing complex with 333 units
- Location
- Rodenkirchen district of Cologne, between Grüngürtelstraße, Roonstraße and Uferstraße
- Buildings
- three seven-storey low-rise blocks and one 16-storey high-rise
- Architects
- Klaus Obertreis and Artur Gerard
- Construction
- largely prefabricated concrete elements
- Amenities
- indoor swimming pool with an 18-metre pool, underground garage with 212 parking spaces
The Wohnpark Rodenkirchen was built in 1967/68 with its ground floor raised about 2.60 metres above the neighbouring buildings, so it stayed dry even during the 'flood of the century' in 1993 and 1995; it stands on the site of a former bleaching works that was temporarily used as a homeless shelter.
History
The client was Concordia Versicherungs-Gesellschaft auf Gegenseitigkeit. Artur Gerard had previously been office manager and partner at Fritz August Breuhaus de Groot. The site lies in the Auenviertel, a district characterised by Gründerzeit town villas and Bauhaus villas. Until the 1950s it was home to the “Bleicherei und Appreturenanstalt W.J. Peters”, which produced fabrics for technical use. After the firm went insolvent, the grounds served for a time as a shelter for the homeless. For the municipality of Rodenkirchen, which did not become part of Cologne until 1975, the new development meant a repair of the neighbourhood. Because the apartments were intended primarily for families, Concordia-Lebensversicherung provided the municipality with funds to expand its schools. In 1996 the Colonia-Nordstern group sold the complex to the Nuremberg-based Sauer und Partner group, which divided it into owner-occupied apartments and sold them mainly to former tenants.
Role in the Urban Fabric
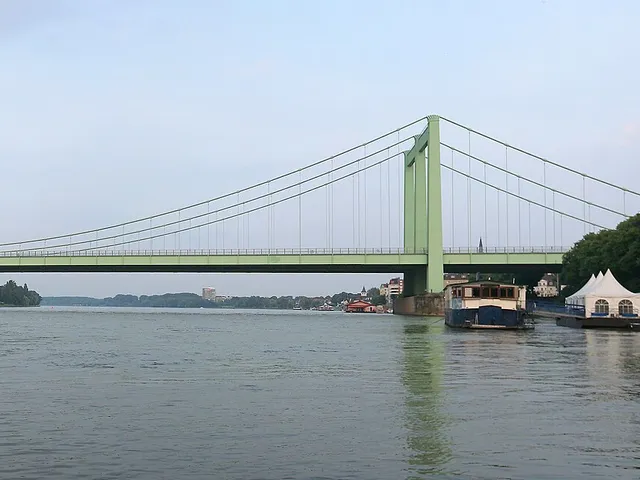
The municipality’s 1967 building permit lists the complex as “Süddominante Rodenkirchen” – a name that expresses its role in the cityscape. Together with the pylons of the Rodenkirchen Rhine Bridge, the buildings form a spatial edge at the end of the Rhine promenade. As a counterpoint to the church of Alt St. Maternus, the complex frames the Rhine floodplain, which serves as a local recreation area known as the “Rodenkirchener Riviera”. The arrangement of the five structures – four residential buildings and the swimming pool – was unusual for its time. It follows the tradition of the historically built city, whereas postwar ideals drew on the Charter of Athens (CIAM) and strictly rejected perimeter blocks and right angles.
Construction and Comparable Complexes
The Wohnpark was built largely from prefabricated concrete elements. This method was used to build other, formally and structurally similar residential parks in Germany, such as the “Cosimapark” in Munich and “Quartier 6” for embassy staff in Bonn-Bad Godesberg. Later projects with a similar concept and comparable comfort include the Colonia-Haus (1972–1974), the Uni-Center (1973–1974), the Rheinsternhaus (1976) and the Wohnpark Bayenthal (1976–1981).
Amenities and Technology
The complex was equipped with an indoor swimming pool, garbage chutes, lifts, penthouses and an underground garage hidden beneath a central garden. This green space with its water feature was removed during renovation work in 2007. The garage connects the four buildings and also serves the swimming pool, which has been heated by solar collectors since 2011. Each building has two lifts; since 2009, a gas-fired combined heat and power plant has supplied electricity and heat. When the balcony railings were renovated in 2015 and 2016, great care was taken to preserve the architectural design in full.
Flood Protection
Because of its location on the Rhine, the complex is protected against flooding, including by bulkhead doors between the buildings and the underground garage. The ground floor sits about 2.60 metres above the level of the neighbouring buildings. As a result, the Wohnpark stayed dry even during the “once-in-a-century floods” of 1993 and 1995.
Timeline
- 1967Building permit issued by the municipality of Rodenkirchen as 'Süddominante Rodenkirchen'
- 1967/1968Wohnpark built by Concordia insurance (architects Obertreis and Gerard)
- 1993'Flood of the century' – Wohnpark not flooded
- 1995Another 'flood of the century' – Wohnpark not flooded
- 1996Sold to Sauer und Partner; split into condominiums
- 2007Central garden removed during renovation work
- 2009Combined heat and power plant in operation
- 2015–2016Comprehensive balcony railing renovation
Map
Blue dots: other places nearby — tap to explore.
You might also like — related or nearby
Comments
- Loading comments…
Sources & links
Auto-generated, last verified: 2026-11-05
How this page is made
This page draws on open sources — Wikipedia, Wikidata, official websites and the city’s open data. Every statement is checked against the sources linked here, and pages are refreshed regularly.
Spotted a mistake anyway? Tell us below — we read every submission.