Court Building at Appellhofplatz (Appellhof)
Cologne's oldest court building – a monument to Rhenish legal history, from the Court of Appeal through the Nazi-era special courts to today's seat of the administrative and fiscal courts.
since 1893
The court building at Appellhofplatz in Cologne's Altstadt-Nord district is the city's oldest court site and exemplifies the development of law in the Rhineland. Locals still call it simply the "Appellhof."
At a Glance
- Location
- Cologne-Altstadt-Nord, at Appellhofplatz
- Protected monument
- since 22 December 1983
- First building
- 1824–1826, designed by Johann Peter Weyer
- Present building
- 1884–1893, in Dutch Renaissance style
- Current use
- Cologne Administrative Court (since 1981) and Cologne Fiscal Court (since 1995)
- Access
- Appellhofplatz underground station
- A curiosity
- it still manages without a street number
Age comparison
Age compared with other places in Cologne.
Name and Legal Background
The name goes back to the Rhenish Court of Appeal. After the Congress of Vienna awarded the Rhineland to Prussia in 1815 and King Friedrich Wilhelm III allowed the Napoleonic codes to remain in force as "Rhenish law," a court of appeal for this legal area became necessary in 1819. Cologne, the largest and centrally located city of the Rhineland, was the natural choice. Since Prussia refused to fund the Rhenish "special path," the city of Cologne – with a grant from the local chamber of commerce – provided the site and covered almost all of the construction costs itself. The "Court of Appeal" (Appellationsgerichtshof) became colloquially the "Appellhof," a name that eventually passed to the square and the street as well.
First and Second Buildings
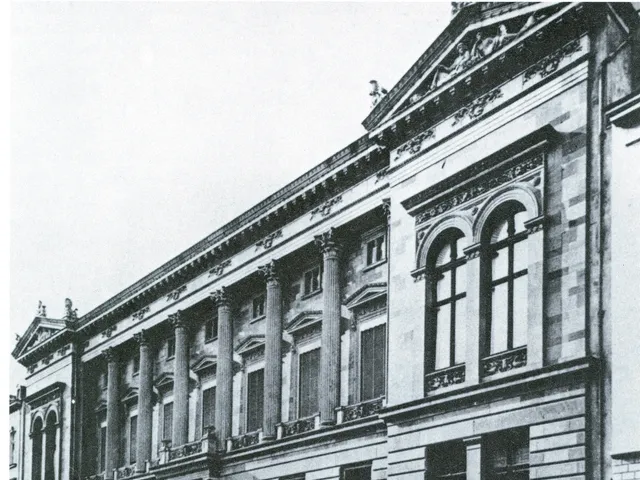
The first, semicircular court building was begun in 1824 on the grounds of two former convents – the Augustinian convent "Zum Lämmchen," burned down in 1805, and the Cistercian convent of St. Mariengarten, dissolved during secularization in 1802 – and was handed over on 6 November 1826. Unlike Prussian law, Rhenish law upheld the principles of public and oral proceedings; accordingly, five large courtrooms already gave the public access. The court's jurisdiction reached from Saarbrücken through Trier, Koblenz, Cologne and Düsseldorf to Kleve.
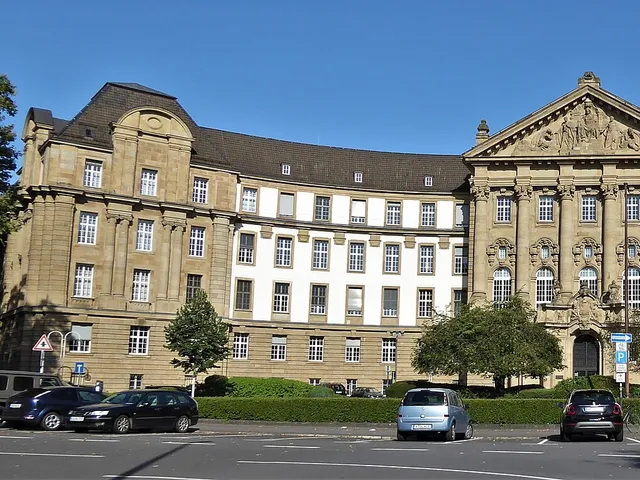
With the Reich Justice Acts of 1879 and rapid population growth, the building became too small. On the same site, the present, considerably larger building was erected from 1884 to 1893 for the Higher Regional Court, the Regional Court and the public prosecutor's office, designed by Paul Thoemer and Rudolf Mönnich. It was handed over on 8 July 1893. In 1911 the Higher Regional Court and the civil chambers moved to a new building at Reichensperger Platz; thereafter the Appellhof served the criminal courts until 1981, whose spectacular trials drew large crowds.
The Nazi Era
After the National Socialists seized power, so-called "special courts" (Sondergerichte) sat in the Appellhof from 1933 to 1945. They ruled largely without regard to law in the regime's interest and, by the end of the war, had handed down more than 120 politically motivated death sentences, some on trivial pretexts and solely to intimidate. A story occasionally repeated – that an underground passage connected the court building to the Gestapo headquarters in the EL-DE House across the way – is supported by no verifiable sources and is regarded as an unproven legend: no traces of such a passage were found either during cellar renovations in the two buildings or during underground railway construction on Neven-DuMont-Straße.
Reconstruction and Present Use
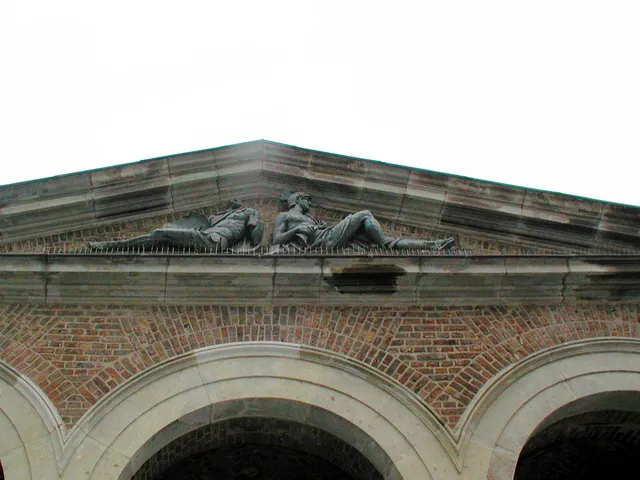
After bomb damage in the Second World War, the building was rebuilt from 1945 in plain form, without its former roof turrets and rich facade ornamentation. The Cologne Administrative Court has been housed here since April 1981, joined by the Cologne Fiscal Court since November 1995. How attached the people of Cologne are to their oldest court building became clear in 1985: a proposal to rename Appellhofplatz after the recently deceased writer Heinrich Böll won only 17 percent support in a survey and failed in the city council.
Architecture
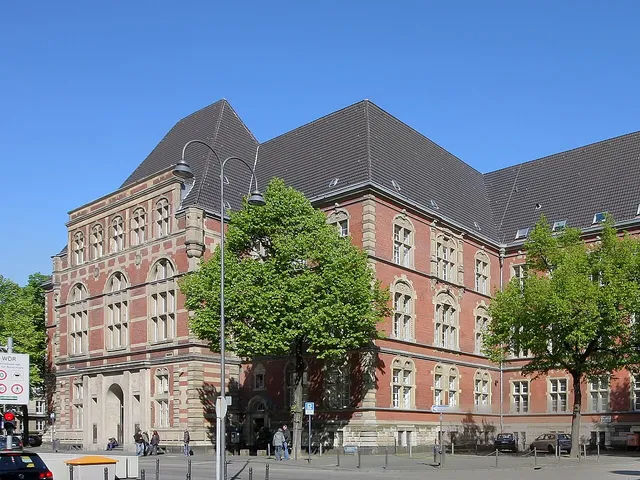
The southern section, once home to the local court, is a three-storey, multi-wing building with a semicircular ground plan – an adaptation to the shape of the demolished Weyer building, whose curve can still be traced today along the bollards on Neven-DuMont-Straße. The building encloses an inner courtyard; the courtyard and street facades are executed in brick with tracery windows and natural-stone detailing. The glass-roofed atrium holds more than 400 people and also serves art and history exhibitions. Historic holding cells and separate spiral staircases for prisoners survive. During a heritage-sensitive renovation from 1988 to 1995 the main usable floor area grew to around 7,000 m²; in 2011 a new fire-safety scheme with a smoke-extraction system in the atrium followed, and in 2013/2014 extensive roof insulation work was carried out.
Gallery
Map
Blue dots: other places nearby — tap to explore.
Address
Appellhofplatz
50667 Köln
Hours
Mo: 07:30–16:00
Di: 07:30–16:00
Mi: 07:30–16:00
Do: 07:30–16:00
Fr: 07:30–15:30
Contact
You might also like — related or nearby
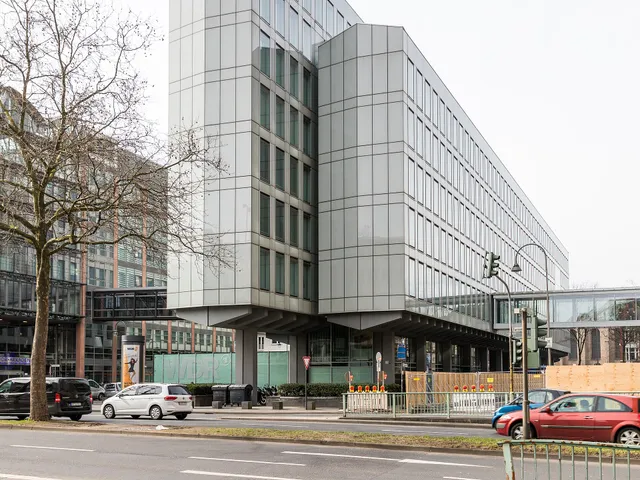
Vierscheibenhaus – WDR Office Building at Appellhofplatz
The Vierscheibenhaus is a striking office building belonging to the West German Broadcasting (WDR) in Cologne's Altstadt-Nord district. Its interior is closed to the public, but the staggered building slabs are well worth viewing from the outside.
Comments
- Loading comments…
Sources & links
- Official website
- Official website (retrieved 2026-08-20)
- Wikipedia (retrieved 2026-08-20)
- Wikidata (retrieved 2026-08-20)
Auto-generated, last verified: 2026-08-20
How this page is made
This page draws on open sources — Wikipedia, Wikidata, official websites and the city’s open data. Every statement is checked against the sources linked here, and pages are refreshed regularly.
Spotted a mistake anyway? Tell us below — we read every submission.