St. Pankratius (Cologne-Junkersdorf)
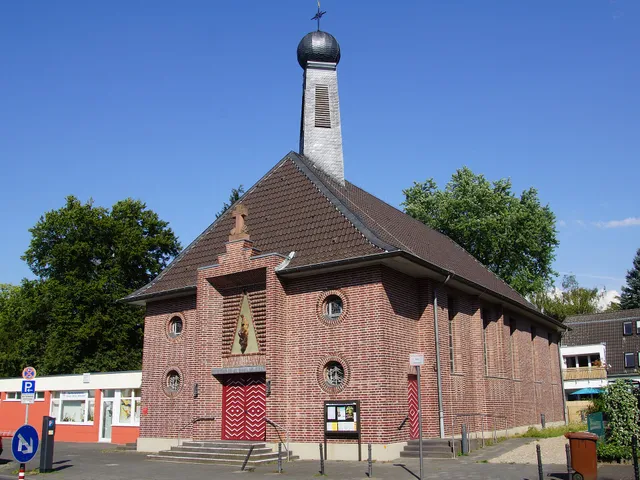
A modest 1960s Catholic parish church with a freestanding 40-metre tower and abstract windows in shades of blue and red.
Built to replace an earlier church damaged in the Second World War, St. Pankratius reflects the sober, functional church architecture typical of its era.
Source: Wikipedia
At a Glance
- Type
- Catholic parish church
- Location
- Cologne, Lindenthal district
- Built
- 1960–1962
- Architect
- Bernhard Rotterdam
- Tower
- freestanding, 40 metres tall
- Seating
- 335 under normal use
- Patron saint
- Saint Pancras
The current church, built 1960–1962, replaced a neo-Gothic building from 1908 that had become too small and was so badly damaged in World War II that a complete new construction was required.
History
A neo-Gothic church once stood on this site, built in 1908 to designs by cathedral master builder Bernhard Hertel to relieve an older village church. Severely damaged in the Second World War and by then too small for the parish, it was replaced with a new building commissioned from architect Bernhard Rotterdam.
Architecture
The block-shaped brick building has a very shallow gabled roof. An arcaded walkway on slender concrete columns fronts the entrance side, its partly green interior linking to the adjoining buildings; the façade here is pierced by 13 cross-shaped window openings. A single-storey side aisle adjoins the north side, rising again to meet the roofline at the choir. Large window areas sit asymmetrically within the space: on the north side, sculpturally treated in concrete above the aisle, and on the south side at the level of the choir. The tower, set forward to the northeast, rests on a concrete skeleton faced with vertical brick strips over two-thirds of its height, with the upper third rendered in light plaster and fitted with sound openings.
Interior
The white-painted rectangular hall is divided into seven bays by load-bearing concrete beams that run vertically along the walls up into the gable. Nave and choir form a single unified space, though the asymmetrical side windows let light distinguish the two areas from one another. Behind the altar, six small round windows arranged in a flower-like pattern open in the west wall. The widened choir area accommodates the organ or singing groups, while the low side aisle houses the confessionals and the devotional chapel.
Furnishings
All the windows were designed by Paul Weigmann in abstract compositions, predominantly in tones of blue and red. The triumphal cross on the rear altar wall was created by Luise Hundgeburth in 1968, and the Stations of the Cross by Emilio Ritz as early as 1958. The organ, with 30 stops, was built by Weimbs Orgelbau in 1970. The six-bell peal was cast by the Mabilon foundry in 1961, tuned to d1–e1–g1–a1–h1–d2.
Good to Know
The church lies in Cologne's Lindenthal district. Sources differ on which neighbourhood it belongs to: the Wikipedia article names Junkersdorf, while OpenStreetMap location data instead places it in Marsdorf.
Timeline
- 1908Neo-Gothic predecessor church built to designs by Bernhard Hertel
- 1958Stations of the Cross by Emilio Ritz created
- 1960Construction of the new church begins, designed by Bernhard Rotterdam
- 1961Six-bell ring cast by the Mabilon bell foundry
- 1962Completion of St. Pankratius church
- 1968Modern triumphal cross designed by Luise Hundgeburth
- 1970Organ with 30 stops built by Weimbs Orgelbau
Map
Blue dots: other places nearby — tap to explore.
You might also like — related or nearby

Comments
- Loading comments…
Sources & links
Auto-generated, last verified: 2026-09-05
How this page is made
This page draws on open sources — Wikipedia, Wikidata, official websites and the city’s open data. Every statement is checked against the sources linked here, and pages are refreshed regularly.
Spotted a mistake anyway? Tell us below — we read every submission.