St. Clemens (Cologne-Niehl)
Catholic parish church by Karl Band, defined by a multiply folded roof, a sculptural brick facade, and a 32-metre tower.
Built in the 1960s, the church combines an angular, clearly ordered basic form with rounded annexes; only a few motifs in the choir echo Gothic forms.
Source: Wikipedia
At a Glance
- Type
- Catholic parish church
- Location
- Niehl district, Nippes borough; the north side borders directly on a multi-lane road
- Construction
- 1962–1964, consecrated in December 1964
- Architect
- Karl Band
- Patron saint
- Clement of Rome
- Tower
- 32 metres, with a folded spire
- Distinctive feature
- Multiply folded roof and sculptural concrete buttressing
The church's five-bell peal was not cast in one go: three bells date from 1969, while two more were added only in 1984.
History
The parish of St. Clemens emerged in 1938 from the merger of several parishes in Nippes, Weidenpesch, and Niehl. It became an independent rectory parish in 1947 and a canonical parish in 1963. The earlier, smaller church, designed by architect Theodor Brück in the 1930s, was destroyed in the war. On 19 December 1964, auxiliary bishop Augustinius Frotz consecrated the new building.
Architecture
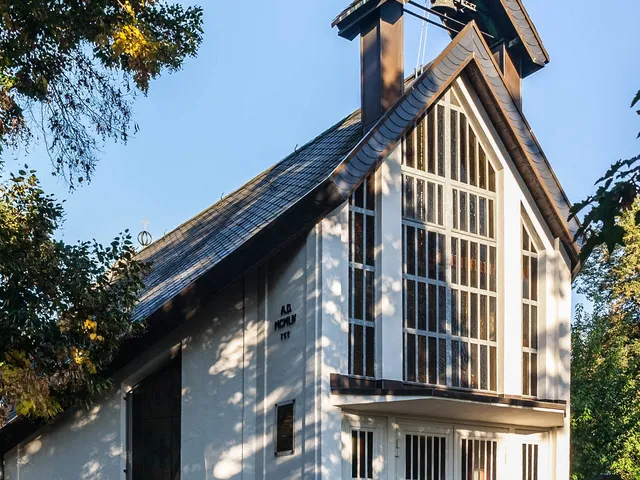
The multiply folded roof creates five gables on the side elevations and three on the end facades. Projecting wall piers form a concrete buttressing whose lines evoke rows of houses, readable as a symbol of the "House of God." Rounded elements for the tower, baptismal and confession chapels, and the apse are set into the angular main form, curving outward convexly. The stepped apse rises to the height of the nave, while the baptismal chapel opposite is a single storey, and the two confession chapels on the south side are lower still. The 32-metre tower dominates the street front and is visible from afar. Except for the entrance side, all walls are faced in red brick masonry, with a window band tracing the curve of the apse.
Interior
On the east side, two entrance doors symmetrically frame the centrally placed baptismal chapel; a grid of prefabricated concrete elements filled with white glass creates a curtain of light. The entrance area is structured by a free-standing organ gallery of concrete beams, which also screens the slightly lowered baptismal area. The walls of the nave deliberately do not echo the structure of the exterior, remaining calm and unarticulated. The timber ceiling, replicating the sculptural roof form, is a defining feature. The floor dips slightly toward the altar area before being raised again by a shallow step. In the choir, tall, slender concrete piers suggest an ambulatory and take up Gothic forms. The weekday chapel occupies the ground floor of the round tower and is also accessible from outside via its own tower entrance.
Furnishings
Sculptor Heinz Gernot created much of the stone and bronze work, designing the altar, font, cross, ambo, and tabernacle between 1964 and 1972, among other pieces. The windows are by glass artist Wilhelm Buschulte: the side surfaces are held in freely composed browns, greys, and ochres, while blue predominates in the choir's light band; the small openings of the tower chapel are executed in concrete glass in the four primary colours. The two-manual organ with 22 stops dates from 1964, built by Orgelbau Romanus Seifert & Sohn. The five-bell peal was cast by Petit & Gebr. Edelbrock; three bells date from 1969 and two from 1984, with the pitches es1–f1–g1–b1–c2.
Timeline
- 1938St. Clemens parish founded from neighboring parishes
- 1947St. Clemens becomes an independent rectory parish
- 1962–1964Church rebuilt according to designs by Karl Band
- 1963St. Clemens becomes a canonical parish
- 19. Dezember 1964Church consecrated by Auxiliary Bishop Augustinius Frotz
- 1964Organ with 22 stops built by Romanus Seifert & Sohn
- 1969Three of the five bells cast by Petit & Gebr. Edelbrock
- 1984Two additional bells added
Gallery
Map
Blue dots: other places nearby — tap to explore.
You might also like — related or nearby
Comments
- Loading comments…
Sources & links
Auto-generated, last verified: 2026-09-01
How this page is made
This page draws on open sources — Wikipedia, Wikidata, official websites and the city’s open data. Every statement is checked against the sources linked here, and pages are refreshed regularly.
Spotted a mistake anyway? Tell us below — we read every submission.