Gut Mielenforst
Former knight's estate at the edge of Königsforst, its Neo-Renaissance manor house now the heart of a residential complex.
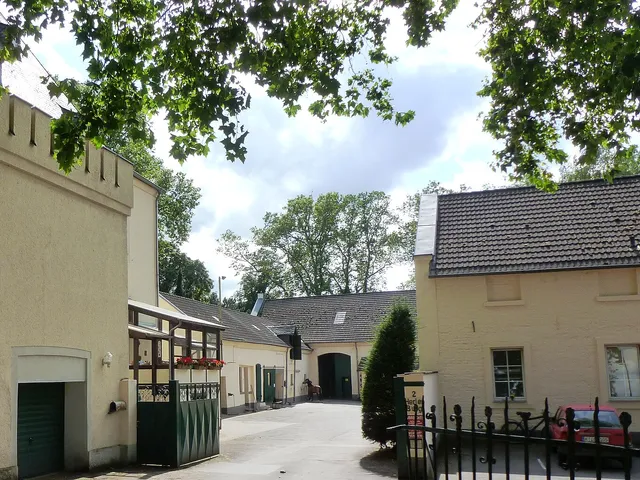
The estate takes its name from the Celtic word "mil" (soft, marshy ground), a nod to the wetland terrain it was built upon. Today, as "Hofgut Mielenforst," it lives on as a condominium development.
At a Glance
- Type
- Manor estate and former knight's seat, now a condominium complex
- Location
- Dellbrück district of Cologne, Mülheim borough, on the Eggerbach near the Mauspfad
- Manor house
- built 1883–85 in the German Renaissance style
- Heritage status
- listed on Cologne's monument register since 1980 (No. 669); park under nature protection since 1959
- Conversion
- redeveloped by 2003 into commercial space and 47 residential units
- Access
- buildings, courtyard, and park are not open to the public
The future British King Edward VIII visited Gut Mielenforst on 18 January 1919 as Prince of Wales, when the New Zealand Rifle Brigade of the occupying forces had its headquarters there.
History
A Konrad de Milinvorst was already recorded in 1196 as steward to the Count of Berg, and a von Milenvorst family is documented from the 13th century onward. Ownership passed through several hands over the centuries—reverting to the Counts and later Dukes of Berg in the 15th century, pledged to a knight named Hoen in 1596, and held by the von Steinen family from the late 17th century until 1774, when it became a state domain. In 1822, Cologne lawyer Friedrich Hohenschutz acquired the estate along with roughly 350 morgen of land.
The Andreae Family
In 1882, textile industrialist Paul Andreae purchased the estate, by then expanded to about 750 morgen, from Hohenschutz's daughter and her husband. Andreae gradually demolished the old farm buildings and replaced them with new construction in the Neo-Renaissance style, while consolidating his landholdings in the surrounding area. The estate became a family trust in 1904, and in 1909 Kaiser Wilhelm II elevated the Andreae family to hereditary nobility.
The Manor House
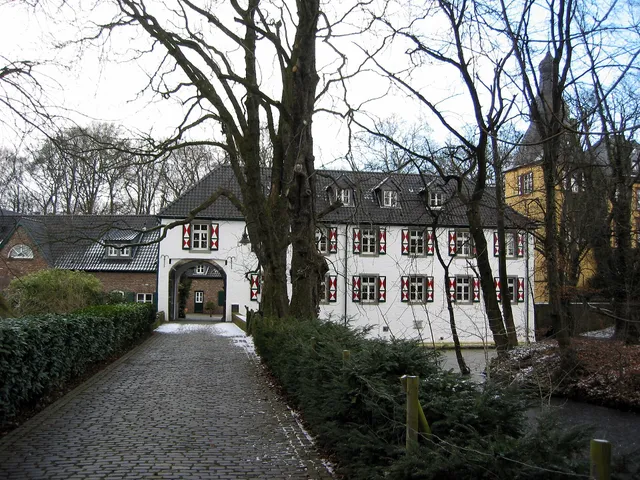
Designed by Berlin architect Hans Grisebach, the manor house was built 1883–85 in the German Renaissance style. The two-story plastered building features red sandstone detailing, a corner tower, and a south-facing façade with a triple-arched loggia. Its ground floor once held richly appointed reception rooms, including a Louis-Seize-style music room and a study with dark Baroque paneling—though the original furnishings were auctioned off in 1935 after the lady of the house died.
War Years
After World War I, the New Zealand Rifle Brigade used the estate as its headquarters during the British occupation; a photograph documents a visit by the future Edward VIII in 1919. During World War II, it served as an anti-aircraft control post, with the tower's spire removed for flight-safety reasons and used instead as an observation post. Soldiers left behind wall paintings in the estate manager's cellar, and a bunker was built beyond the pond. The estate survived the war largely intact.
Today
The Andreae heirs sold the estate to the City of Cologne in 1978, which transferred it to a developer in 1997; agricultural use ended in 1999. The manor house was preserved largely undivided during the later conversion into housing, and its historic roofline, including the tower's spire, was reconstructed. Guided visits are arranged periodically with the city conservator, notably on Germany's Open Monument Day.
Timeline
- 1196Konrad de Milinvorst mentioned as steward of the Counts of Berg
- 1596Pledged to a knight named von Heimbach called Hoen
- 1711New manor house built by the von Steinen family
- 1822Acquired by Cologne lawyer Friedrich Hohenschutz
- 1882Purchased by textile industrialist Paul Andreae
- 1883–85Present manor house built to designs by Hans Grisebach
- 1959The park is placed under nature protection
- 2003Conversion of the estate into commercial and 47 residential units completed
Gallery
Map
Blue dots: other places nearby — tap to explore.
Address
Mielenforster Kirchweg 50
51069 Köln
You might also like — related or nearby
Comments
- Loading comments…
Sources & links
Auto-generated, last verified: 2026-09-08
How this page is made
This page draws on open sources — Wikipedia, Wikidata, official websites and the city’s open data. Every statement is checked against the sources linked here, and pages are refreshed regularly.
Spotted a mistake anyway? Tell us below — we read every submission.