Finnensiedlung
Wooden prefab estate in Köln-Höhenhaus, built from 1942 for bombed-out families – whether the building material really came from Finland is still unproven.
No written records of the estate's founding were available even in the 1980s. Interviews with residents, stylistic assessments and the name that stuck have therefore produced several versions of its origins.
Source: Wikipedia
Auf einen Blick
- Location
- Köln-Höhenhaus (Mülheim borough), on the border with Köln-Dünnwald, right next to the Dünnwald Forest
- Size
- 158 wooden houses
- Type
- semi-detached houses with cellars
- Plots
- about 400 m² each
- Heritage status
- listed monument in North Rhine-Westphalia
Although Cologne's Finnensiedlung is named after Finland, there is no reliable evidence that its building materials ever came from there. What is documented is that from 1942/43 around 30 prisoners of the "SS-Baubrigade III" from the Messelager in Deutz were used in its construction.
The Finland Legend
One version holds that the building material reached Cologne from Finland during the Second World War. It was supposedly a gift from the Finnish government to thank the German SS for its help in the "Finnish-Norwegian War of 1939/40." That name does not fit the historical events: in 1939/40 Finland fought the Winter War against the Soviet Union, and Germany held back from providing aid because of the Hitler-Stalin Pact. Finland only received German support during the so-called Continuation War. The Ryti-Ribbentrop Agreement of 26 June 1944, a de facto military alliance, fell within the construction period of the estate but was ultimately never carried out. There is no reliable evidence for a material shipment of this size in 1943/44, nor for the claim that the estate's overall layout is meant to resemble a Finnish dagger.
Wartime Origins
What is certain is that the estate was begun in 1942 under the working name "Neue Heimat" (New Home) for bombed-out families from Cologne's old town. Forced laborers were used for the work, possibly via the German Labour Front (DAF). It is documented that from around 1942/43 about 30 prisoners of the "SS-Baubrigade III" had to work on the construction; they were housed at the Messelager in Deutz. After 1940, the DAF repeatedly acted as developer of residential complexes on Cologne's right bank in keeping with Hitler's "social housing" policy.
Architecture
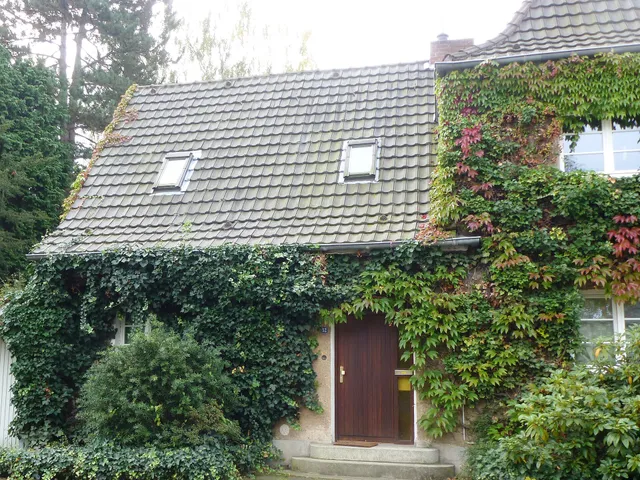
The eaves-facing houses have gabled roofs with dormers. Originally there was no bathroom, only a laundry room in the cellar. Dark-stained wood and white-trimmed doors and windows gave the buildings a Scandinavian look. Since the sale of the houses in particular, sanitary facilities, windows and doors have been modernized.
After the War and Today
After the war, bombing victims and returning soldiers completed the houses through self-help, in some cases with the aid of companies. The owner was the "Gemeinnützige Wohnungs- und Siedlungsgesellschaft Rheinland," but all the houses are now privately owned. The estate has been largely preserved as a whole; only two houses burned down, in the 1950s and in 1986. Television productions are occasionally filmed here.
Timeline
- 1942Construction of the settlement begins as aid for bombed-out families ("Neue Heimat")
- ca. 1942/43About 30 prisoners of the "SS-Baubrigade III" are used in construction
- 1950erOne house burns down
- 1986Another house burns down
Gallery
Map
Blue dots: other places nearby — tap to explore.
You might also like — related or nearby
Comments
- Loading comments…
Sources & links
Auto-generated, last verified: 2026-10-21
How this page is made
This page draws on open sources — Wikipedia, Wikidata, official websites and the city’s open data. Every statement is checked against the sources linked here, and pages are refreshed regularly.
Spotted a mistake anyway? Tell us below — we read every submission.