Overstolzenhaus
Built around 1230, the Overstolzenhaus on Rheingasse is a Romanesque patrician house that today houses the Academy of Media Arts Cologne.
Tucked away at Rheingasse 8 in the southern Old Town, the Overstolzenhaus is one of Cologne's oldest buildings. For centuries this Romanesque patrician house with its distinctive stepped gables served mainly as a residence.
At a Glance
- Address
- Rheingasse 8, Altstadt-Süd
- Built
- around 1230
- Builder
- Blithildis Overstolz together with her husband Werner von der Schuren
- Style
- Romanesque
- Dimensions
- 19.50 m long, 14.50 m wide
- Notable
- alongside Trier's Dreikönigenhaus, the oldest surviving patrician house in Germany
- Current use
- Academy of Media Arts Cologne (since October 1990)
Things to do here
- Marvel at the Romanesque patrician house
- Photograph the striking stepped gables and ornate façade
- Discover the artful double-arcade windows
- Walk in the footsteps of one of Cologne's oldest buildings
- Stroll through the hidden Rheingasse in the Altstadt-Süd
History
Architectural studies date the house to around 1230. It was built by Blithildis Overstolz (1175–1255), a daughter of the dynasty's founder Gottschalk Overstolz. Her husband, the knight Werner von der Schuren, had taken the name Overstolz upon their marriage. After he rose to the college of aldermen, the couple built the house both as a memorial and for the commercial use of their merchant family. The Overstolz family were wealthy merchants who played an important mediating role in the conflict between Cologne's citizens and the Church.
In the city's property records, the building bore the knight's name and was known as Haus zur Scheuren until 1257. In 1255 Werner and Blithildis bequeathed it to their son Johannes Overstolz.
Changing Owners
Over the centuries the house passed through many families of Cologne's upper class. After the Overstolz line, it went to Everhard Hardevust in 1337, followed by owners including Friedrich Wallrave (1424), Johann von der Reven (from 1437), Johann Blitterswich (from 1457, for 10,558 Rhenish guilders), Johann von Merle (from 1458) and the Hardenrath family. Philipp Brassard bought it in 1628 and sold it again in 1668; it then went to Franz Sebastian Georg Freiherr von Leykam, an envoy and councillor of the Cologne electorate.
Twice the building faced demolition. Under von Leykam it was spared only because the owner fled to Prague in 1794 as French forces advanced on Cologne. The last private owner, Burrenkopf, likewise planned a new building in 1838. Cologne's city council, however, resolved to acquire the house on 13 March 1838, with approval following in May. City architect Johann-Peter Weyer oversaw the conversion and restoration, while the painter Michael Welter decorated the rooms. The city handed the building to the Cologne Chamber of Industry and Commerce, which between 1843 and 1932 made part of it available to the Cologne stock exchange. From 5 May 1893 the Cologne Museum of Applied Arts occupied several rooms until it could move into its new building on Hansaplatz in 1900.
Bombing raids on 30 May 1942 sparked a fire that largely destroyed the house; only the ground floor and first upper floor of the street-facing façade survived. On 21 April 1955 the council decided on an elaborate reconstruction. In the process, significant Romanesque wall paintings came to light—they had survived all the destruction because they lay hidden behind a later wall.
Design
The house measures 19.50 metres long and 14.50 metres wide, with the broader side aisle spanning 7.50 metres. The lower half of the façade is original, and the overall form is regarded as an outstanding example of German Romanesque architecture. The building comprises a two-aisled cellar, two residential floors and four storage floors. Reception and administrative rooms lay below, while above—behind glassless, richly decorated windows—stood the grand hall. One room still preserves a Romanesque wall painting with a secular subject: knightly tournament scenes, a rare example of decoration from this period. The imposing stepped gable crowns the façade. The Overstolzenhaus is the only surviving Romanesque patrician house in Cologne and is considered the largest and architecturally most elaborate in Germany.
Unlike the courtyard side, the street façade was elaborately designed, with variously shaped, decorated windows and a stepped gable. The altered ground floor now shows five rectangular windows beneath round-arched blind arcades with inset columns. The upper floor has five double-arcade windows with slender columns and leaf capitals, originally closable with wooden shutters, topped by small round windows. A so-called trefoil blind arcade forms a continuous frame around them.
Today
Since October 1990 the newly founded Academy of Media Arts Cologne has used the building; an adjacent structure houses the German Society for Photography. In literature, the Overstolzenhaus served as a central setting in Frank Schätzing's 1995 historical crime novel „Tod und Teufel" (Death and the Devil).
Gallery
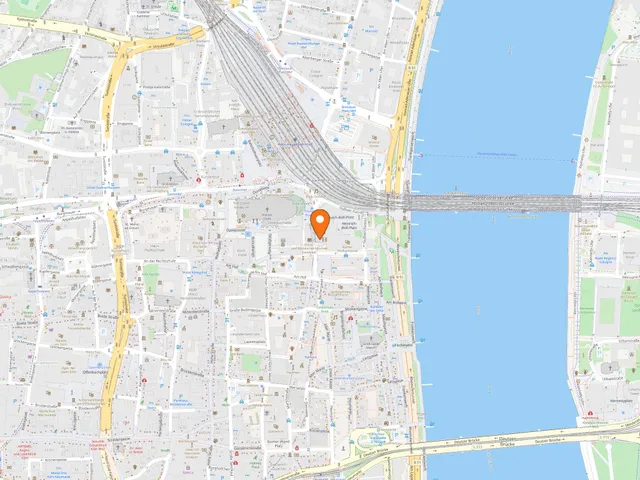
Map
Blue dots: other places nearby — tap to explore.
Address
Rheingasse 8
Köln
Hours
Mo: 10:00–18:00
Di: 10:00–18:00
Mi: 10:00–18:00
Do: 10:00–18:00
Fr: 10:00–15:00
You might also like — related or nearby
Comments
- Loading comments…
Sources & links
Auto-generated, last verified: 2026-07-17
How this page is made
This page draws on open sources — Wikipedia, Wikidata, official websites and the city’s open data. Every statement is checked against the sources linked here, and pages are refreshed regularly.
Spotted a mistake anyway? Tell us below — we read every submission.