Haus zum Maulbeerbaum
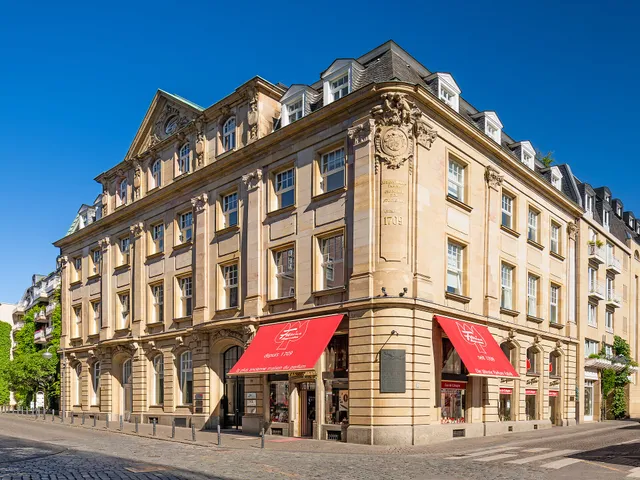
Cologne's only surviving High Baroque façade — now built into a new hotel.
The façade of this former patrician house has been relocated several times over the centuries and now stands on a different site from the original building.
Source: Wikipedia
At a Glance
- Type
- Baroque patrician house, only the façade preserved
- Location
- Kleine Sandkaul, Altstadt-Nord (Innenstadt district)
- Built
- 1696 for city councillor Johann Matthias Koix
- Style
- Flemish High Baroque, four-storey façade
- Feature
- Fully sculpted façade decoration with two putti
- Today
- Part of a new hotel building from 2001
The house's baroque facade was relocated across Cologne's old town not once but twice: in 1913 to Große Sandkaul and again in 1999 to Kleine Sandkaul, where it was finally integrated into a new hotel building in 2001.
Significance
This façade is the sole survivor of Cologne's High Baroque architecture still visible in the cityscape. It withstood several relocations as well as wartime destruction of its upper storeys.
History
The house was originally built at Sandbahn 8 — a street that no longer exists — by an unknown master builder. When the new city hall (Stadthaus) was constructed, the building was demolished in 1910, but the façade was carefully dismantled and put into storage. In 1913 it was re-erected at Große Sandkaul, incorporated into the Stadthaus façade together with the Baroque portal from the house "Zu den drei Spiegeln." When the old Stadthaus was torn down in 1999, the façade found its current home at Kleine Sandkaul.
Architecture
The design is dominated by an elaborately carved round-arched portal with a fanlight, flanked by two smaller round-arched portals. The first floor features two large mullioned-and-transomed windows, while the upper floors have smaller stone-mullioned window bands reminiscent of Renaissance buildings. Between the second and third floors, two putti surrounded by acanthus scrolls and leaves hold a cartouche as fully sculpted façade ornament.
Wartime Damage and Restoration
Originally the building was crowned by a broken triangular pediment with a relief-decorated tympanum. Both the pediment and the fourth floor were destroyed in Second World War bombing raids and were reconstructed in simplified form during the 2002 renovation.
Interior
The house once contained a spiral staircase and Cologne-style ceilings (Kölner Decken), features common in many of the city's burgher houses. The staircase's lower steps were adorned with figures: Atlas at the start of the ground-floor balustrade, and David on the first floor.
Timeline
- 1696Councilman Johann Matthias Koix has the house built at Sandbahn 8
- 1910Building demolished for new city hall, façade put into storage
- 1913Façade relocated to Große Sandkaul street and integrated into the city hall
- 1999Demolition of the old city hall, façade moved to Kleine Sandkaul
- 2001Façade integrated into a newly built hotel
- 2002Renovation with simplified reconstruction of gable and fourth floor
Gallery
Map
Blue dots: other places nearby — tap to explore.
You might also like — related or nearby


Comments
- Loading comments…
Sources & links
Auto-generated, last verified: 2026-09-18
How this page is made
This page draws on open sources — Wikipedia, Wikidata, official websites and the city’s open data. Every statement is checked against the sources linked here, and pages are refreshed regularly.
Spotted a mistake anyway? Tell us below — we read every submission.