Naumannsiedlung Cologne
1920s social housing estate in Cologne-Riehl, famous for its loggia balconies and Neues Bauen design, built on a former brickworks site.
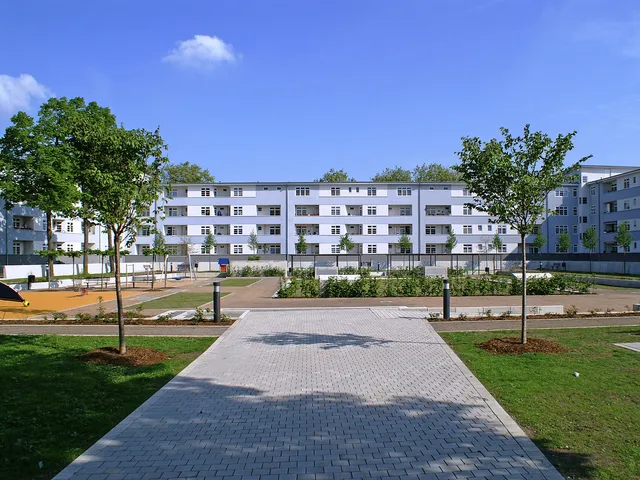
The estate was built on the grounds of a former brickyard and shaped the landscape's uneven terrain into its layout. It remains a rare, well-preserved example of Weimar-era public housing in Cologne.
Source: Wikipedia
At a Glance
- Type
- Housing estate, listed monument in North Rhine-Westphalia
- Location
- Riehl district, Nippes borough, Cologne
- Construction period
- 1927–1929
- Original scope
- 631 units in 68 buildings
- Layout
- Pentagonal plot bounded by Riehler Tal, Barbarastraße, Boltensternstraße, and Stammheimer Straße
- Distinctive feature
- Every unit has a plantable loggia
- Award
- Special Prize "Monument Protection in Housing" (2012)
The 2008–2020 renovation of the heritage-listed estate ended up costing more than a complete rebuild would have – the reason being numerous structural defects dating back to its original construction in the 1920s.
History
From 1927, the non-profit housing company GAG (Gemeinnützige Wohnungsbau AG) built the complex on the site of the former Delfosse brickworks, intended for low-income tenants, especially large working-class families employed at the Ford and Rheinkabel plants. Architect Manfred Faber led the design together with Hans Heinz Lüttgen, Otto Scheib, and Fritz Fuß, all associated with the Neues Bauen movement. The estate takes its name from Naumannstraße, itself named after ornithologist Johann Friedrich Naumann. It suffered only minor damage in the Second World War and was listed as a protected monument in 1995 as an example of Weimar-era estate housing.
Architecture
The four- to five-storey (in places six-storey) buildings are arranged around a village-like square, with rows following the curve of the streets and connecting to the older surrounding fabric. Height differences of up to two storeys, a legacy of the former clay pit, were cleverly integrated using outdoor stairs, gateways, and bridges. Corner buildings with flat roofs form cubic residential towers, while gate buildings provide both access points and extra housing. The earliest sections feature expressionist facade decoration, while the final phase along Boltensternstraße takes on a plainer, cubic form closer to the International Style.
Living and Amenities
Every apartment was designed with a green loggia connecting residents to nature. In the earlier phases, all units had a toilet but only corner apartments had their own bathroom; the final phase provided bathrooms throughout. Over the decades the estate has enjoyed notably high resident satisfaction, with some tenants staying for up to 50 years.
Renovation
Between 2008 and 2020, GAG renovated the entire ensemble, restoring facades to their original appearance. Manfred Faber's work was complemented by the office florczak plan-ing as the responsible architects for the renovation. Because many structural issues dated back to the 1920s, the renovation proved costlier than new construction would have been. Former drying lofts were converted into maisonette apartments, garden-facing apartments were added, and old garages became garden units—together adding 161 new units, while a new underground car park beneath the green space replaced lost parking. Total living space grew from 28,647 to 37,225 square metres. In 2012, the German Foundation for Monument Protection honored the renovation with a special prize for monument protection in housing.
Today
The Naumannsiedlung today is a well-established, mixed-income neighborhood, predominantly home to middle-class residents.
Timeline
- 1927Construction of the Naumannsiedlung begins by the GAG on the former Delfosse brickworks site
- 1929Completion of the estate with 631 housing units
- 1995The estate is placed under monument protection
- 2008Start of extensive renovation by the GAG
- 2012Awarded the special prize 'Denkmalschutz im Wohnungsbau' at the Deutscher Bauherrenpreis
- 2020Completion of the renovation and expansion of the estate
Gallery
Map
Blue dots: other places nearby — tap to explore.
You might also like — related or nearby
Comments
- Loading comments…
Sources & links
Auto-generated, last verified: 2026-09-08
How this page is made
This page draws on open sources — Wikipedia, Wikidata, official websites and the city’s open data. Every statement is checked against the sources linked here, and pages are refreshed regularly.
Spotted a mistake anyway? Tell us below — we read every submission.