Hohenzollernring 53
Surviving central section of the war-damaged "Cron'sche Häusergruppe" on Cologne's Hohenzollernring, with caryatids, paired columns and a triangular pediment from 1950.
Today the building is home to the publisher Taschen. Its façade combines original elements from the time of construction with a postwar alteration.
Source: Wikipedia
At a Glance
- Type
- surviving central section of the former "Cron'sche Häusergruppe" (Hohenzollernring 51 to 55)
- Location
- Hohenzollernring, part of Cologne's Ringe boulevards; Neustadt/Nord district, Innenstadt borough
- Built
- 1884–1885
- Architect
- Carl August Philipp
- Heritage status
- listed monument in North Rhine-Westphalia, protected since 29 September 1983
- Distinctive feature
- stele-like caryatids and paired columns on the central projecting bay
During the 1950 reconstruction, the surviving triumphal arch motif of the central projection was removed and replaced with a plain triangular gable, while the stele-like caryatids and double columns were preserved.
The Cron'sche Häusergruppe
Carl August Philipp designed the entire complex at house numbers 51 to 55. The palace-like residence of Baron Eduard von Oppenheim served as the model for the group. Side and central projecting bays, gables and tower-like roofs tied the houses together into a single unified façade. The central building at no. 53, ready for occupancy in 1885, became the home of the Kölnische Glas-Versicherungs AG, an insurance company founded in 1880.
Wartime Losses
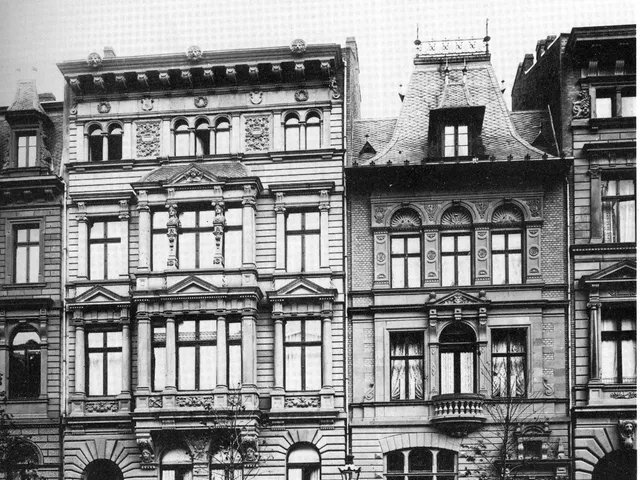
The complex was damaged in the war, and the sections with the side projecting bays were destroyed. Before the war, these bays had projected strongly forward and were topped with steep French mansard-style hipped roofs. Only the middle section with its central projecting bay survived.
From Triumphal Arch to Triangular Pediment
Before the war, the central projecting bay featured a triumphal arch motif, for example on the second floor. During the restoration in 1950, the triumphal arch was removed and replaced with a triangular pediment. The paired columns and the stele-like caryatids of the central bay have survived to this day.
Timeline
- 1880Kölnische Glas-Versicherungs AG is founded
- 1884–1885Cron'sche Häusergruppe is built to plans by Carl August Philipp
- 1885No. 53 ready for occupancy; Kölnische Glas-Versicherungs AG moves in
- 1950No. 53 restored; triumphal arch replaced by a triangular gable
- 1983Building is listed as a protected monument on 29 September
Map
Blue dots: other places nearby — tap to explore.
You might also like — related or nearby

Comments
- Loading comments…
Sources & links
Auto-generated, last verified: 2026-11-05
How this page is made
This page draws on open sources — Wikipedia, Wikidata, official websites and the city’s open data. Every statement is checked against the sources linked here, and pages are refreshed regularly.
Spotted a mistake anyway? Tell us below — we read every submission.