Hohenzollernring 56
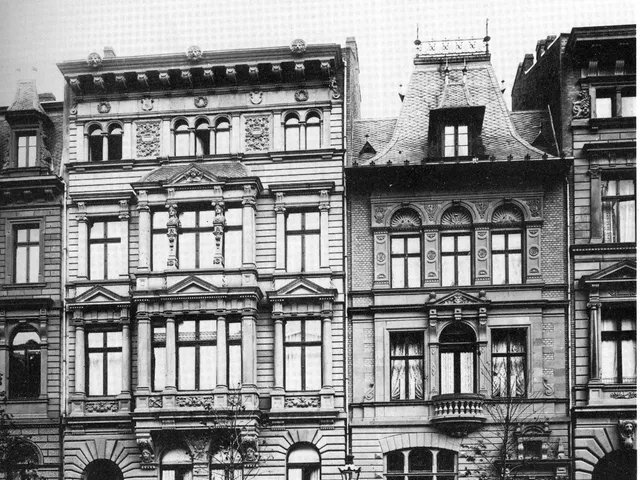
Built for city architect Josef Stübben, this house looked so small and narrow that it earned the nickname “The Squeezed Master Builder.”
Broad, tall town palaces stood side by side along Cologne’s Hohenzollernring. The stretch was known as the “Millionaires’ Mile of the Cologne Ringstraße.”
Source: Wikipedia
At a Glance
- Type
- former home of the Cologne city architect
- Former location
- Hohenzollernring 56, Neustadt-Nord, Innenstadt borough
- Built
- 1882
- Façade design
- de Voss & Müller
- Status
- not preserved
As a civil servant, Cologne city master builder Josef Stübben could only afford the smallest permitted plot, 8 metres wide, in 1882, so his house among the grand palaces of the Ringstraße earned the nickname „Zum gequetschten Baumeister“ ("The Squeezed Master Builder"). He answered with a verse burned into the ground-floor window: „Lieber klein und wie mir’s paßt, als zur Miete im Palast.“ (roughly: "Better small and to my liking than renting in a palace.")
The “Squeezed Master Builder”
As a civil servant, Josef Stübben could only afford the smallest permitted plot, which was 8 meters wide. Among the broad, tall palaces around it, his house looked so small and narrow that it was nicknamed “The Squeezed Master Builder.” Stübben answered with a saying that he had burned into the ground-floor window: “Better small and just as I like it than rented in a palace.”
Façade Architecture
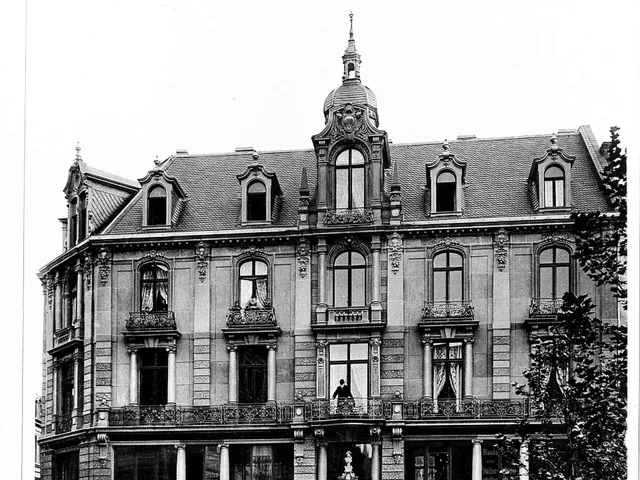
The façade showed key stylistic features of the French Renaissance. A rusticated ground floor was topped by two upper storeys. These were structured by a central projecting bay that grouped the windows into sets of three. On the first upper floor, the middle window had a magnificent surround and a semicircular balcony. A concavely curved hipped roof crowned the building.
The Site Today
Nothing of the original house survives. The ground floor of the present building on the small plot houses a health food store. The neighboring house at No. 58 has also disappeared. No. 54, by contrast, has been preserved, and its entrance is still recognizable.
Timeline
- 1882House built for city architect Josef Stübben on the Hohenzollernring
Map
Blue dots: other places nearby — tap to explore.
You might also like — related or nearby
Comments
- Loading comments…
Sources & links
Auto-generated, last verified: 2026-11-05
How this page is made
This page draws on open sources — Wikipedia, Wikidata, official websites and the city’s open data. Every statement is checked against the sources linked here, and pages are refreshed regularly.
Spotted a mistake anyway? Tell us below — we read every submission.