St. Karl Borromäus
A Catholic parish church in Cologne-Sülz dating from 1930, listed as a protected monument since 1983 – the first Cologne church to be built as part of an enclosed residential block.
since 1930
St. Karl Borromäus is a Catholic parish church in the Cologne district of Sülz, built in 1930 to designs by the architects Ferdinand Pasmann and Joseph Bonn. It is regarded as an example of Cologne's modernist church architecture between Expressionism and the New Building movement (Neues Bauen), and it was the first church in the city to be integrated into an enclosed residential block.
At a Glance
- District
- Sülz, corner plot on Zülpicher Straße
- Year built and consecrated
- 1930
- Architects
- Ferdinand Pasmann and Joseph Bonn
- Patron saint
- Karl Borromäus
- Style
- between Expressionism and Neues Bauen
- Building material
- brick clinker
- Monument protection
- since 1983 (Monument List no. 1307)
- Organ
- three-manual Seifert organ from 1954 with 37 stops
One of the two bells is a Gothic godparent bell from 1521 that originally came from the town church in Świerzawa in Silesia, was surrendered for war purposes, and survived the war unharmed.
Things to do here
- View the saints' windows created by Georg Meistermann in 1959
- Experience the pillarless interior with its dark-blue-painted central axis
- Discover the Gothic godparent bell from 1521 and the peal
- See the altar zone and the sacrament altar designed by Gottfried Böhm
Age comparison
Age compared with other places in Cologne.
History
During the 1920s the population of Sülz grew sharply, so that the mother parish of St. Nikolaus still numbered around 30,000 members despite several spin-off parishes. On the site of a former gravel pit, a corner plot was acquired on which Pasmann and Bonn planned the church together with the surrounding residential buildings.
Ground was first broken on 30 March 1930, the foundation stone was laid on 9 June, and as early as 9 November of the same year auxiliary bishop Joseph Hammels consecrated the building. In 1950 the community was elevated to an independent parish. At the turn of the year 2001/2002 it merged with its former mother parish to form St. Nikolaus und Karl Borromäus.
War and Reconstruction
During the Second World War the church was severely damaged by air raids but not destroyed; the roof and sacristy suffered in particular, and all the windows were shattered. The repairs were completed in 1946. In 1959 Georg Meistermann created 14 new windows, and in 1967, in the wake of the Second Vatican Council, the architect Gottfried Böhm redesigned above all the altar area.
Architecture
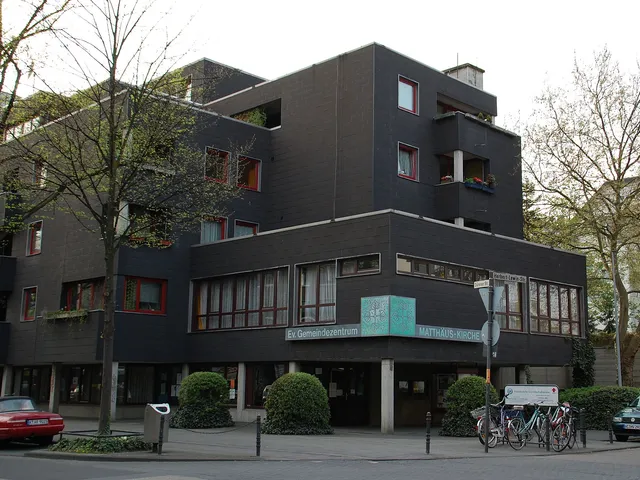
The plain, rectilinear clinker-brick building with its simple gabled roof blends into the adjoining residential buildings in both height and façade material; only towards Zülpicher Straße do the north side and the tower open onto a small, slightly raised forecourt. Ornamental details recall Expressionism. Inside, since the 1967 redesign, a brightly plastered, pillarless single space extends from the gallery-topped vestibule to the choir. Sturdy concrete beams make possible the absence of supports and the raised, dark-blue-painted central axis; the raised altar area is lit by high-set windows.
Furnishings
The Meistermann windows of 1959 depict numerous saints and were made by Wilhelm Derix from flashed and opal glass and painted by Meistermann with schwarzlot (black enamel). The wall painting behind the altar is also by Meistermann; in front of it stands a forked cross with accompanying figures by Wilhelm Tophinke. A side sacrament altar of white marble goes back to Gottfried Böhm, and the tabernacle door to Klaus Balke. The 14-part Stations of the Cross were carved in 1948 by Wilhelm Tophinke.
Organ and Bells
The three-manual Seifert organ of 1954 has 37 stops and was completely overhauled in 1990/1991; its pipes stand freely in the space without a casing. The two-tone peal comprises a bell from the Otto foundry dating from 1924 as well as a Gothic "godparent" bell from 1521, with the strike tones D-sharp′ and F-sharp′.
Good to Know
The tower originally served as a baptistery and today houses a weekday chapel; above its exterior portal is a bronze sculpture of Karl Borromäus. Plans to convert the church into a columbarium were rejected – instead the parish rooms in the basement have since also come to be used for secular purposes.
Timeline
- 1930Construction and consecration of the church by auxiliary bishop Joseph Hammels
- 1946Completion of repairs following severe war damage
- 1950Elevation to an independent parish
- 1959Georg Meistermann creates 14 new windows
- 1967Redesign of the interior by Gottfried Böhm
- 1983Addition to the monument list of the City of Cologne
- 1991Modernization with organ overhaul and the addition of a weekday chapel
Gallery
Map
Blue dots: other places nearby — tap to explore.
Address
Zülpicher Str. 275
50937 Köln
Hours
Mo: 17:30–19:00
Di: 09:00–10:00
Mi: 09:00–17:00
Do: 16:00–18:00
Sa: 09:30–15:00
Sa: 16:30–18:00
Contact
You might also like — related or nearby
Comments
- Loading comments…
Sources & links
- Official website
- Official website (retrieved 2026-07-17)
- Wikidata (retrieved 2026-07-05)
- Wikipedia (retrieved 2026-07-05, rev 258640296)
Auto-generated, last verified: 2026-07-05
How this page is made
This page draws on open sources — Wikipedia, Wikidata, official websites and the city’s open data. Every statement is checked against the sources linked here, and pages are refreshed regularly.
Spotted a mistake anyway? Tell us below — we read every submission.