St. Franziskus
Catholic parish church in Köln-Bilderstöckchen, built by Hans Schilling as a round red-brick structure between 1957 and 1961 and listed as a historic monument since 2003.
since 1957
St. Franziskus is a Roman Catholic parish church in the Cologne district of Bilderstöckchen. The architect Hans Schilling designed it as a round church made of red brick; it is dedicated to Saint Francis of Assisi.
Source: Wikipedia
At a Glance
- District
- Köln-Bilderstöckchen
- Years of construction
- 1957 to 1961
- Architect
- Hans Schilling
- Structural form
- Rotunda of red brick with two half-shell towers
- Patron saint
- Francis of Assisi
- Consecration
- 12 March 1961
- Heritage protection
- since 15 January 2003 (No. 8604)
- Parish
- Kirchengemeindeverband Nippes/Bilderstöckchen
The form of the two intertwined half-shell towers goes back to Le Corbusier's famous pilgrimage church Notre-Dame-du-Haut in Ronchamp. Moreover, the peal includes a loaned bell over 400 years old, cast in 1602.
Things to do here
- Contemplate the unusual brick rotunda with its two half-shell towers
- Compare the brick relief by Willi Strauß on the exterior with the altar wall inside
- Discover the Stations of the Cross by Br. Lukas Ruegenberg featuring motifs from the neighbourhood
- Visit the weekday chapel with its floor mosaic and font
Age comparison
Age compared with other places in Cologne.
History
Bilderstöckchen had grown considerably since the 1930s, initially through the conversion of a former artillery depot. In 1935 an emergency chapel was set up for the faithful on the upper floor of a shed wing; between 1935 and 1937 the pastoral area gradually became an independent parish, first separating from the parish of St. Joseph in Nippes. After the destruction of the Second World War and the subsequent growth of the settlement, the membership rose from around 1,300 to over 2,100 between 1951 and 1954, so that a church building of its own became increasingly urgent. From 1954 the parish secured the necessary plots of land through donation and exchange.
Construction History
In mid-1956 the parish commissioned Hans Schilling, and the foundation stone was laid on 3 November 1957. For financial reasons the archdiocese halted the work in March 1958; the roofed shell of the building lay dormant until permission to continue was granted in March 1959. The sale of the old rectory plot, a general building boom with a shortage of craftsmen, and rising costs shaped the further course of the project, so that some parts were carried out more simply than planned or through self-help labour. On 12 March 1961 the church could finally be consecrated.
Architecture
The building is an almost entirely closed rotunda of red brick. Two towers develop as half-shells out of the round body, turn inwards, and rise up in front of the building; Le Corbusier's pilgrimage church Notre-Dame-du-Haut in Ronchamp is regarded as the model for this form. Only a few small windows break through the smooth brick wall – daylight enters mainly through a continuous band of windows along the upper edge of the wall as well as through the towers, which are glazed at the top and open on the inside. The flat roof rests on four slender three-sided pillars arranged in a square. The east-facing church has a multi-tiered altar island opposite the entrance and an organ gallery suspended between the towers. In front of the main building lies a lower-set baptismal chapel, which was remodelled into a weekday chapel in 1974 to designs by Karl Band.
Furnishings
The outer wall bears a brick relief by Willi Strauß, which follows the course of the sun and culminates on the east side in a masonry crucifix; its wounds are designed as red window openings that direct coloured light into the interior. Inside, the altar wall "Christus das Opferlamm", also by Strauß, corresponds with the exterior relief. A further window programme takes up the elements from the Canticle of the Sun of Francis of Assisi. The Stations of the Cross were created by Br. Lukas Ruegenberg OSB of Maria Laach, who set the stations in front of the streets and houses of the neighbourhood; they were inaugurated on 18 September 1983. In the two tower niches are a figure of Saint Francis with the tabernacle by Theo Hammers – both come from the old emergency church – as well as an icon.
Organ and Bells
On the organ gallery stands a slider-chest organ with two manuals and pedal and electric actions, built in 1962 by Ernst Weyland of Opladen. The five-bell peal in the north tower combines four bells cast in 1961 by Petit & Gebr. Edelbrock with a bell of 1602 on loan from the archdiocese, to which the new bells were tuned; the strike tones are F♯1–G♯1–B1–C♯2–E2.
Timeline
- 1935Establishment of an emergency chapel for the growing settlement
- 1957Laying of the foundation stone on 3 November, start of construction of the round church
- 1961Consecration of the church on 12 March
- 1974Remodelling of the baptismal chapel into a weekday chapel to a design by Karl Band
- 1983Inauguration of the Stations of the Cross by Br. Lukas Ruegenberg on 18 September
- 2003Addition to the list of historic monuments of the City of Cologne on 15 January
Gallery
Map
Blue dots: other places nearby — tap to explore.
You might also like — related or nearby
St. Monika (Bilderstöckchen)
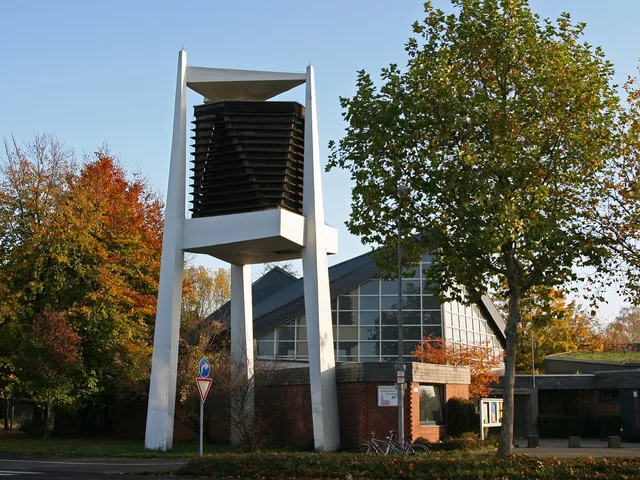
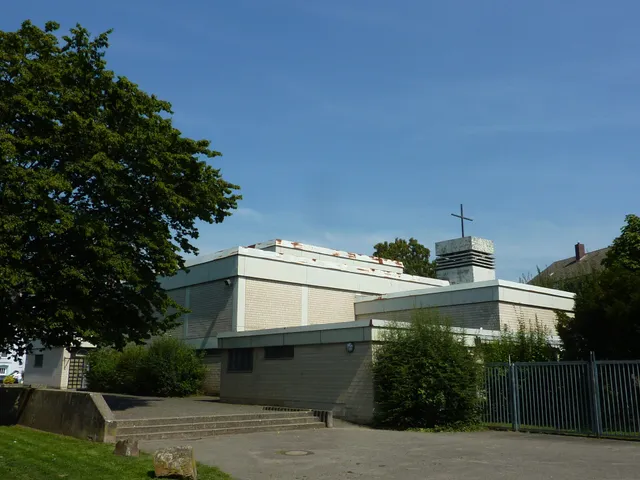
since 1969St. Monika was a Catholic branch church in the Cologne district of Bilderstöckchen, built from 1969 to 1970 to designs by Nikolaus Rosiny. It was deconsecrated in 2016 and demolished from autumn 2019 onward – today apartments and a family centre stand on the site.
Comments
- Loading comments…
Sources & links
Auto-generated, last verified: 2026-07-05
How this page is made
This page draws on open sources — Wikipedia, Wikidata, official websites and the city’s open data. Every statement is checked against the sources linked here, and pages are refreshed regularly.
Spotted a mistake anyway? Tell us below — we read every submission.