Unter den Ulmen 96
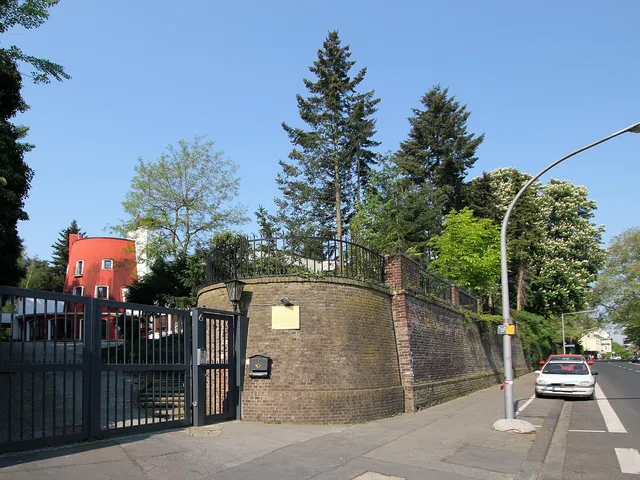
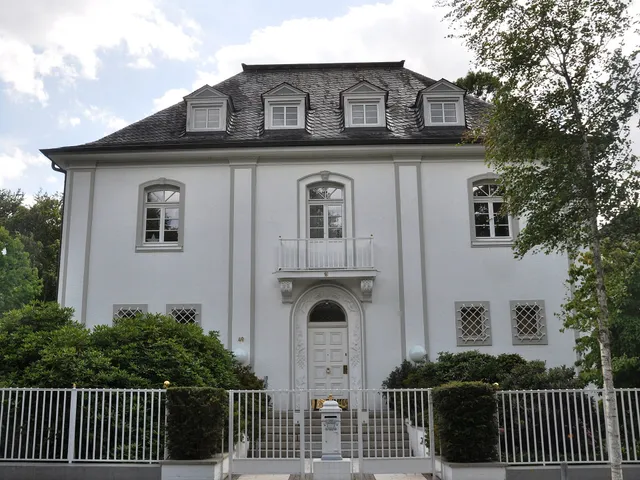
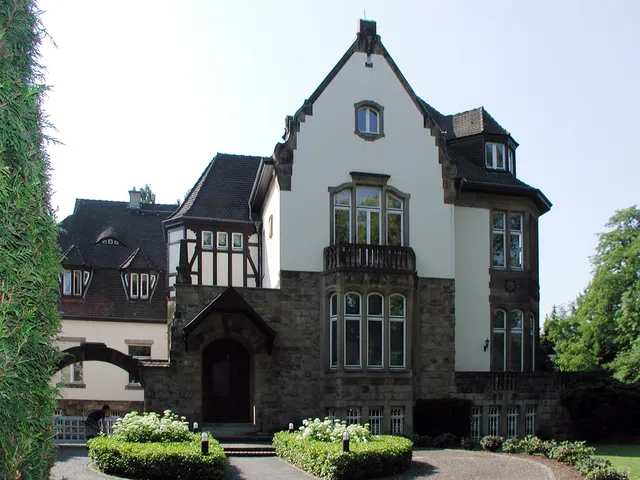
The “Palestine House” in Cologne-Marienburg: once the headquarters of the Syrian Orphanage Association of Jerusalem, from 1949 Sweden's legation chancery.
The villa stands at an angle between the street Unter den Ulmen and the Bayenthalgürtel (Kreisstraße 12). This position highlights the entrance to the Cologne-Marienburg villa colony.
Source: Wikipedia
At a Glance
- Type
- Villa, part of the Cologne-Marienburg villa colony
- Location
- Corner house on the northern edge of Marienburg, Rodenkirchen district
- Built
- 1906/07
- Architect
- Eugen Fabricius
- Client
- Ludwig Schneller
- Heritage status
- Listed building, on the City of Cologne's monument list since 1 March 1982
The villa, which later served as the chancery of the Swedish legation, was built in 1906/07 for the pastor Ludwig Schneller and housed in one part the headquarters of the Evangelical Association for the Syrian Orphanage in Jerusalem – hence the nickname "Palästinahaus" (Palestine House).
Client and Orphanage Association
Ludwig Schneller was a Protestant pastor and theologian. He also chaired the Evangelischer Verein für das Syrische Waisenhaus zu Jerusalem (the Protestant Association for the Syrian Orphanage in Jerusalem). For this reason, the association set up its headquarters in part of the villa.
Swedish Legation and Embassy
After Bonn became the seat of government of the Federal Republic of Germany in 1949, the Kingdom of Sweden used the villa as the chancery of its legation. This was the case by December 1949 at the latest, when Sweden was first accredited. The envoy did not live here but in another building. In 1956 the legation was raised to an embassy; together with its consular department, it remained at this location until at least 1957 and later moved to Bonn.
Extension
In 1964/65 an annex was added, built as an office building. It was later given an additional storey.
Architecture
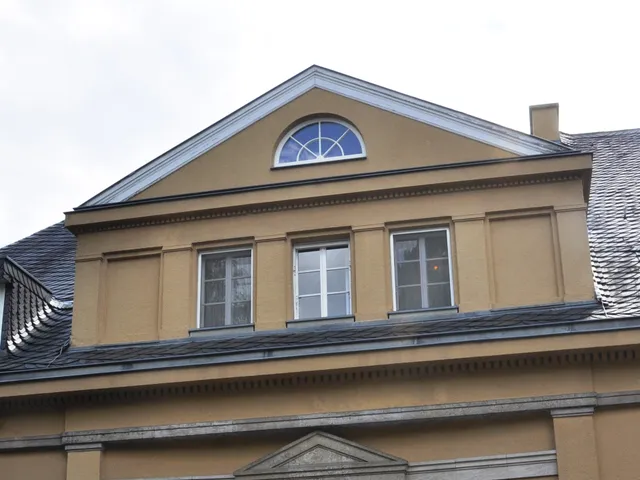
The same architect also designed the villa at Bayenthalgürtel 15, which lies opposite. Above a raised basement, which serves as a lower-ground floor, two and a half storeys rise beneath a mansard roof. The façade is divided into three bays, with the central one emphasized. The base is made of brick, while the structure above is plastered; each side ends in a Söller (an open upper terrace). Stylistically, the villa belongs to German Reform architecture, which here draws on rural forms and forms borrowed from southern German Baroque.
Timeline
- 1906/07Villa built to a design by Eugen Fabricius for Ludwig Schneller
- 1949From December 1949 at the latest, villa serves as chancery of the Swedish legation
- 1956Swedish legation is converted into an embassy
- 1964/65Office annex (Ulmenallee 98) built, later raised by an additional storey
- 1982Listed in the Cologne monument register on 1 March
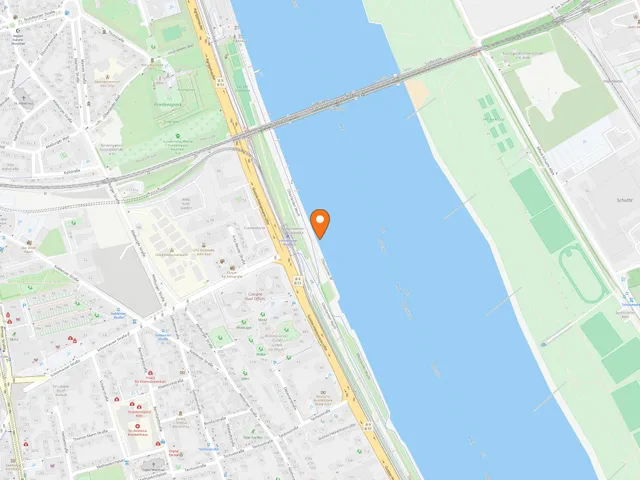
Map
Blue dots: other places nearby — tap to explore.
You might also like — related or nearby
Comments
- Loading comments…
Sources & links
Auto-generated, last verified: 2026-11-11
How this page is made
This page draws on open sources — Wikipedia, Wikidata, official websites and the city’s open data — plus basic place data and photos from Google Maps where a place is listed there. Every statement is checked against the sources linked here, and pages are refreshed regularly.
Spotted a mistake anyway? Tell us below — we read every submission.