Rondorfer Straße 9
Villa in Köln-Marienburg, die einst als Residenz des indischen Botschafters diente: Theodor Merrills Bau von 1923/24 vereinte Rheinisch-Barock und Expressionismus, 1977 abgerissen.
Der Architekt entwarf nicht nur das Gebäude, sondern gestaltete auch einen Großteil der Inneneinrichtung. So trafen hier rheinisch-barocke und expressionistische Formen aufeinander.
Source: Wikipedia
Auf einen Blick
- Type
- Former villa, laid out as a country house made up of several buildings around a courtyard
- Location
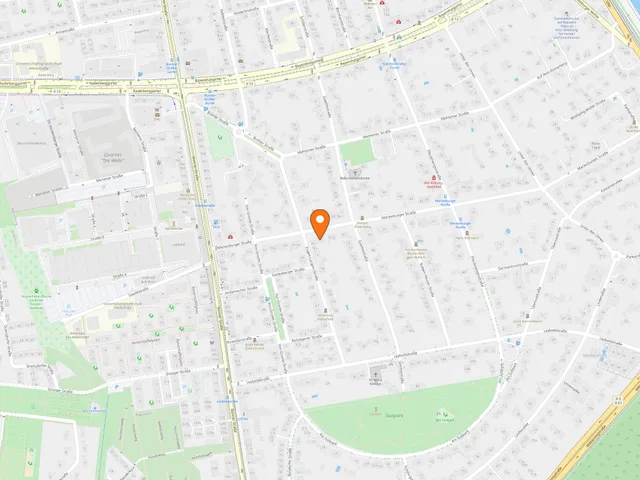
- Marienburg villa colony, Cologne, Rodenkirchen district
- Built
- 1923/24
- Client
- H. W. Schmidt GmbH
- Style
- Traditionalist Stuttgart School with elements of Rhenish architecture
- Diplomatic use
- by 1952 at the latest until 1969
The Cologne villa at Rondorfer Straße 9 later served as the residence of the Indian ambassador to the Federal Republic of Germany before it was demolished in 1977. Inside, the nursery was located, according to the source, in an unusual spot right next to the central hall.
Origins
The commission came from Hans Werner Schmidt, managing director and co-owner of the company of the same name, which acted as the client. Theodor Merrill (1891–1978), who produced the design, lived in Marienburg himself. Heinrich Wiepking-Jürgensmann was responsible for the garden. Originally, two villas were to be built on the plot. After completion, numerous trade publications featured the building, including the journal "Deutsche Bauhütte".
Residence of the Indian Embassy
After Bonn became the seat of government of the Federal Republic in 1949, the Republic of India set up the residence of its embassy in the house by 1952 at the latest. It thus served as the ambassador's home. In 1969, India moved the residence to Bad Godesberg.
Layout and Style
The estate stood on a corner plot. An L-shaped service wing adjoined the main house, and a detached garage and chauffeur's house completed the ensemble. A stylized gate led to this building. The emphasis on horizontals and the roof shape placed the villa within the Traditionalist Stuttgart School.
Interiors
The hall lay at the center, flanked on both sides by the dining room and, in an unusual spot, the nursery. The entrance hall, with its suggested timber-beam ceiling and wooden staircase, had a Rhenish-Baroque feel. In the study, the Expressionism prevalent at the time of construction showed in the furniture and in a vault built of Rabitz construction; in the bedroom it appeared mainly in decorative wardrobes.
The End of the Villa
Before a residential complex was built on Rondorfer Straße in 1970/71, the plot was subdivided and reduced by half. Garden areas were lost in the process, and the garage and chauffeur's house was demolished. In 1977, the villa itself was torn down to make way for another residential complex.
Timeline
- 1923/24Villa built for Hans Werner Schmidt to a design by Theodor Merrill
- 1949Bonn becomes seat of government of the Federal Republic of Germany
- spätestens 1952India establishes the ambassador's residence in the villa
- 1969India moves the residence to Bad Godesberg
- 1970/71Plot subdivided and halved, garage and chauffeur's house demolished
- 1977Villa demolished to make way for another residential complex
Map
Blue dots: other places nearby — tap to explore.
You might also like — related or nearby
Comments
- Loading comments…
Sources & links
Auto-generated, last verified: 2026-11-11
How this page is made
This page draws on open sources — Wikipedia, Wikidata, official websites and the city’s open data — plus basic place data and photos from Google Maps where a place is listed there. Every statement is checked against the sources linked here, and pages are refreshed regularly.
Spotted a mistake anyway? Tell us below — we read every submission.