Fettenhof Farmstead
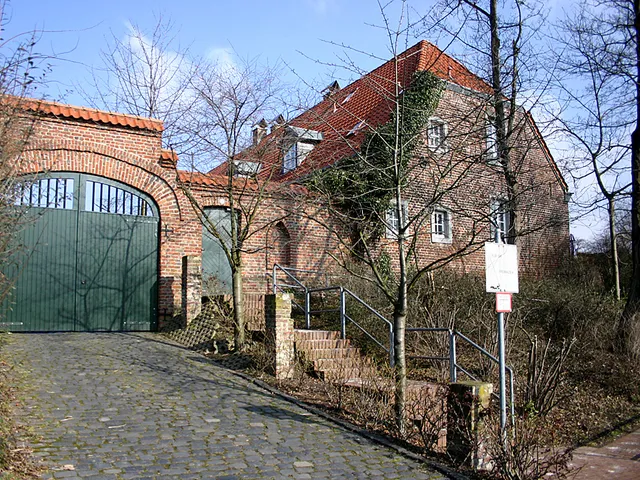
A four-sided farmstead in Cologne-Bocklemünd, first recorded in 1170, that later housed traveling young craftsmen for about three decades.
Beyond the name Fettenhof, the estate has also been documented under the names Maximinenhof and Jungfrauenhof.
Source: Wikipedia
At a Glance
- Type
- Four-sided farmstead (Vierkanthof) with two street-facing gables
- Location
- Bocklemünd district, Ehrenfeld borough
- Heritage status
- Listed historic building, No. 390
- Distinctive feature
- Cologne coat of arms carved in stone on the right gable
- Living space of apartments
- 54 m² to 179 m²
- Current use
- Residential apartments
From 1976 the Fettenhof served as a training site for the Compagnons du Devoir and at times housed up to 70 German and French journeymen craftsmen who worked on the building together and exchanged techniques.
History
The Fettenhof was first documented in 1170, when it belonged to Cologne's St. Maximin monastery. Around 1820 the farmstead, complete with stables, was rebuilt. Bocklemünd, then a rural settlement, was incorporated into Cologne in 1888. The name combines "Fetten," a term for posts once used to cordon off courts and assembly sites, with "Hof," referring to the presiding manorial court where meetings, negotiations, and trials took place.
Young Craftsmen from Two Countries
In 1976 the city of Cologne leased the Fettenhof to the Compagnons du Devoir, an association of traveling young craftsmen. Within a year they renovated the buildings and created lodgings for around 20 residents, with numbers occasionally rising to as many as 70. German and French journeymen—masons, carpenters, roofers, joiners, plumbers, and upholsterers—stayed for a year or longer, exchanging working methods in evening classes and sometimes preparing for stints in France. In 1981 a support and friends' association was founded to back their work.
Change in the 21st Century
As the number of traveling journeymen declined, the arrangement came under pressure in the early 2000s. The Compagnons left the site in 2006, taking most of the furnishings back to lodgings in France. Between 2008 and 2012 the Fettenhof underwent a complete gut renovation and was converted into apartments ranging from 54 m² to 179 m² in size.
Architecture
On the right gable, the entrance gate to the four-sided courtyard sits to the left. The gable features two rows of slightly arched windows for the ground and upper floors, above which sit two closely spaced round-arched windows at the center, with another higher up. Between the central upper-floor windows is a Cologne coat of arms carved in stone. Apartment entrances are located in the left gable and other parts of the building.
Heritage Protection
On July 1, 1980, the farmstead was entered into the heritage register of the Bocklemünd/Mengenich district under the number 390.
Timeline
- 1170First documented mention of the Fettenhof
- um 1820Farm complex with stables newly built
- 1976Leased to the Compagnons du Devoir and renovated
- 1981Support association for the Compagnons du Devoir founded
- 1980Listed as a protected monument (1 July)
- 2006Compagnons forced to leave the Fettenhof
- 2008–2012Complete renovation and conversion into residential units
Gallery
Map
Blue dots: other places nearby — tap to explore.
You might also like — related or nearby
Comments
- Loading comments…
Sources & links
Auto-generated, last verified: 2026-09-06
How this page is made
This page draws on open sources — Wikipedia, Wikidata, official websites and the city’s open data. Every statement is checked against the sources linked here, and pages are refreshed regularly.
Spotted a mistake anyway? Tell us below — we read every submission.