Goethestraße 66
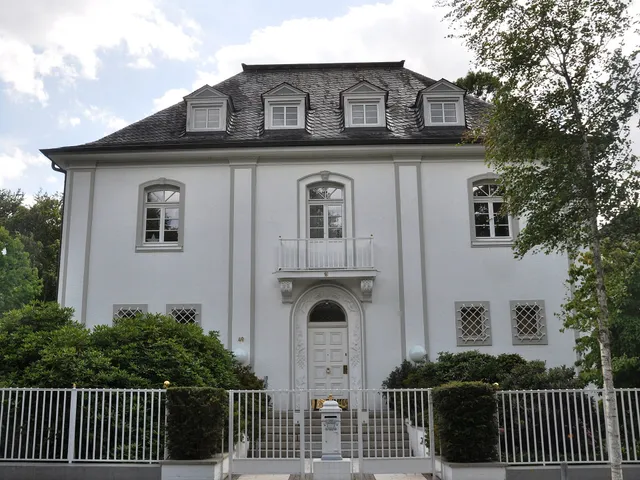
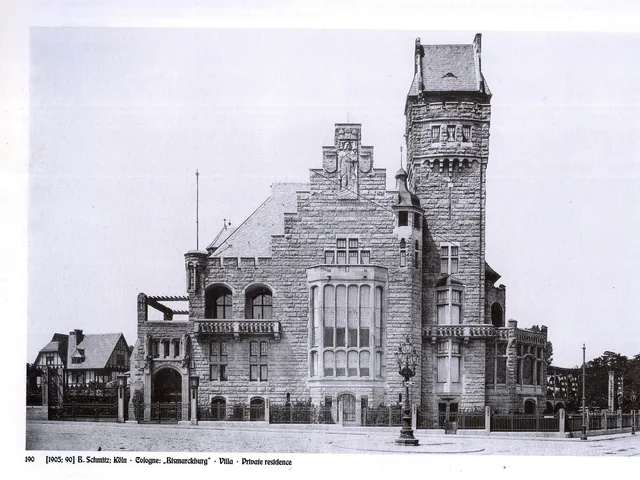
Once the residence of the Swiss legation and embassy: a villa in Anglo-American-influenced country house style in Cologne's Marienburg district.
The house was commissioned by the Kölnische Rückversicherungs-Gesellschaft (Cologne Reinsurance Company) as an official villa for its director general, at the time H. Gruenwald.
Source: Wikipedia
At a Glance
- Type
- Villa, listed monument
- Location
- Marienburg district, Rodenkirchen borough, north of Cologne's Südpark
- Built
- March 1922 to January 1924
- Architect
- Theodor Merrill
- Garden architect
- Heinrich Wiepking-Jürgensmann
- Floor area
- approx. 600 m²
- Grounds
- park of approx. 3,000 m²
- Heritage protection
- on the City of Cologne's monument list since 2 December 1988
After World War II the villa served for decades as the residence of the Swiss envoys and later ambassadors – even after the embassy chancery moved to Bonn in 1977, it remained their residence until 1999. Before that, it had been seized in 1943 by the Nazi welfare organisation NSV for use as the Gauwaltung Köln-Aachen.
Home of the Swiss Mission
After the war, the Swiss Consulate General in Cologne under Franz-Rudolf von Weiß moved into the villa. It had previously been housed temporarily in Rhöndorf and Bad Godesberg. After Bonn became the seat of government in 1949, the chancery of the Swiss diplomatic mission to the Allied High Commission was also based here in 1949/50. The house then remained the residence of the Swiss legation, and from 1957 of the embassy, serving as the home of the envoy and later ambassador. This did not change when the embassy chancery moved to Bonn in 1977. When the embassy relocated to Berlin in 1999, Switzerland sold the villa to a private owner that same year.
Later History
At the time of its construction, the building was widely reviewed in trade journals such as "Moderne Bauformen" and "Deutsche Bauhütte". The interior was redesigned in 1937. In 1943, the property was seized for the Nationalsozialistische Volkswohlfahrt (National Socialist People's Welfare) and used as the regional administration office (Gauwaltung) for Köln-Aachen. During a renovation (as of 2007), the aim was to reconstruct the original condition. To that end, the single-storey extension on the north side, built in 1959/60, was demolished and the garden was reworked.
Architecture
Among Merrill's villas, this house is the one most clearly attributed to the Anglo-American-influenced country house style. The two-storey villa presents a brick façade to the street, articulated with dressed stone and a semicircular stair tower at its center. The main entrance is on the side, framed by a stone exterior staircase. The showpiece is the seven-bay garden façade at the rear, along whose entire length runs a terrace accessible from all the main ground-floor rooms. The hipped roof carries a gabled dormer and further dormers. Its hallmarks are its stately appearance and the contrast between dressed stone, including light sandstone, and brick.
Timeline
- März 1922Construction of the villa begins, designed by Theodor Merrill
- Januar 1924Villa approved for use
- 1937Interior redesign carried out
- 1943Seized for the NSV to serve as Gauwaltung Köln-Aachen
- 1949/50Seat of the Swiss mission's chancery at the Allied High Commission
- 1959/60Single-storey wing added on the north side
- 1988Listed in Cologne's monument register (2 December)
- 1999Embassy moves to Berlin; residence sold to private owner
Map
Blue dots: other places nearby — tap to explore.
You might also like — related or nearby
Comments
- Loading comments…
Sources & links
Auto-generated, last verified: 2026-11-11
How this page is made
This page draws on open sources — Wikipedia, Wikidata, official websites and the city’s open data — plus basic place data and photos from Google Maps where a place is listed there. Every statement is checked against the sources linked here, and pages are refreshed regularly.
Spotted a mistake anyway? Tell us below — we read every submission.