Zeughausstraße 2a
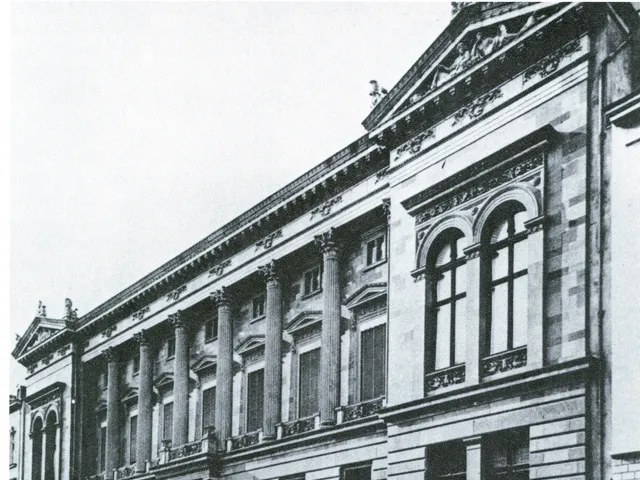
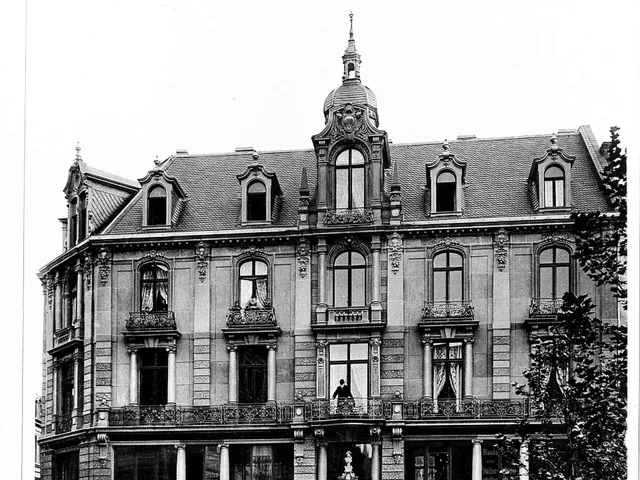
Its façade motifs were widely copied on Cologne residential buildings of every social class in the 1880s: the lost Palais von Mevissen.
The client was Gustav von Mevissen, a banker, wholesale merchant and entrepreneur. The Cologne architect Hermann Otto Pflaume designed the house, and construction ran from 1868 to 1872.
Source: Wikipedia
At a Glance
- Type
- Residence, city palace
- Other names
- Palais von Mevissen, Haus von Mevissen
- Location
- Zeughausstraße 2a, Altstadt-Nord district
- City borough
- Innenstadt
- Condition
- No longer standing; the Otto Wolff group's office building now occupies the site
The façade motifs of the Palais von Mevissen, built 1868–1872, were "eagerly adopted" in the 1880s for Cologne residential buildings of all social classes; the palace itself no longer exists today.
A Model for Cologne Homes
In the 1880s, the motifs of this façade were eagerly taken up across Cologne. They were adapted for residential buildings serving every social class. One of the buildings for which it served as a model was the town house for Wilhelm Leyendecker at Kaiser-Wilhelm-Ring 34.
A Façade in the Italian Renaissance Style
The façade design drew on the Italian Renaissance. Sections of the building projected from the front as so-called risalits, structuring the façade. A mansard roof and domed hip roofs, crowned by cornices, completed the building at the top. Wide-spanning triumphal arches added to the effect.
From Base to Dome
On the ground floor and first floor, the façade was rusticated, meaning the masonry was finished with boldly textured ashlar blocks. The windows on these floors ended in round arches. A tower-like central risalit with a large triumphal arch emphasized the middle of the upper floors. Above it stood caryatids, female figures serving as supports, which carried an architrave with a powerful crown cornice. A dome formed the crowning finish.
Timeline
- 1868–1872House built to a design by Hermann Otto Pflaume for Gustav von Mevissen
- 1880erFacade motifs are adopted for Cologne residential buildings of all social classes
Map
Blue dots: other places nearby — tap to explore.
You might also like — related or nearby
Comments
- Loading comments…
Sources & links
Auto-generated, last verified: 2026-11-08
How this page is made
This page draws on open sources — Wikipedia, Wikidata, official websites and the city’s open data — plus basic place data and photos from Google Maps where a place is listed there. Every statement is checked against the sources linked here, and pages are refreshed regularly.
Spotted a mistake anyway? Tell us below — we read every submission.